

Address
6956 Cooley Lake Road, White Lake, MI
Price
$ 2,950,000
Property Attributes
- ID#60977734
- TypeSingle Family
- Listing Status Active
- CountyOAKLAND
- CityWhite Lake
- AreaWhite Lake Twp
- Zip48383
- StyleContemporary,Split Level
- Year Built2012
- Taxes$ 20658
- Price$ 2,950,000
- Bedrooms5
- Full Bathrooms4
- Half Bathrooms1
- Sqr Footage6717
- Lot Size3.48 Acres
Data Source:
MiRealSource (MIRS)
Property Description
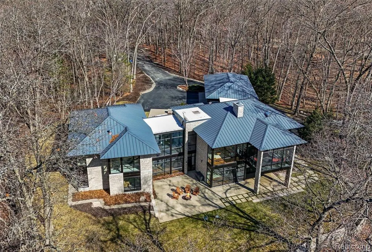
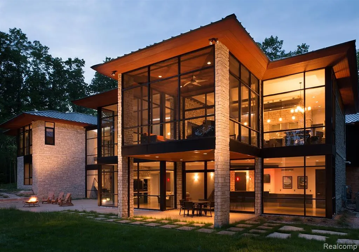
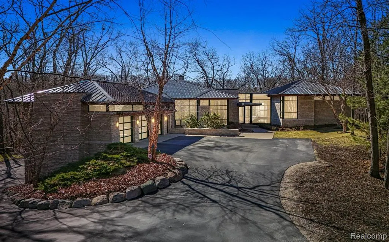
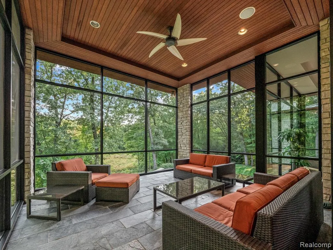
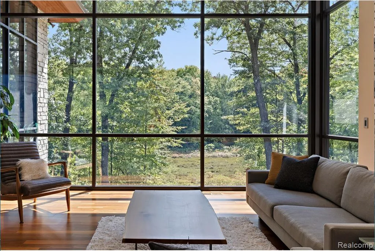
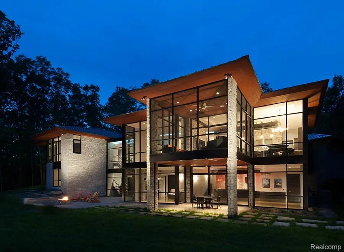
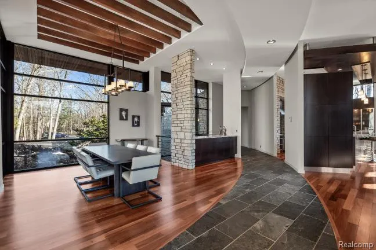
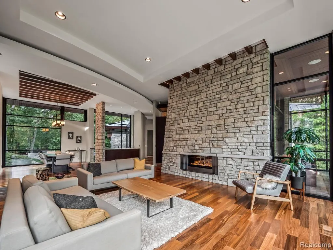
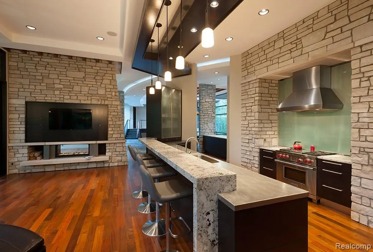
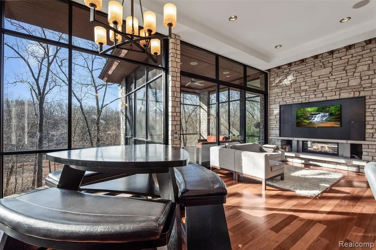
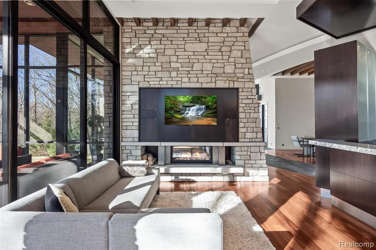
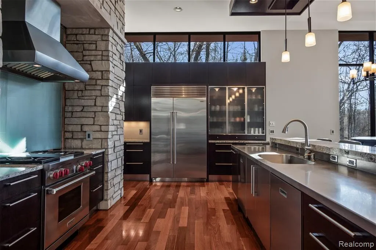
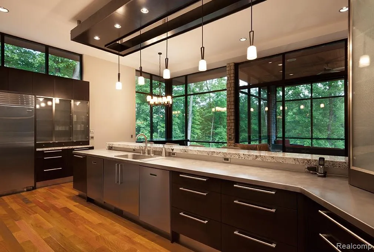
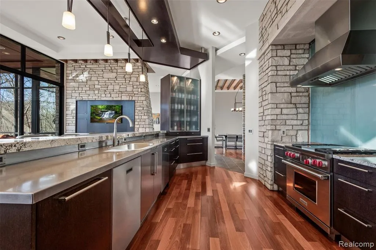
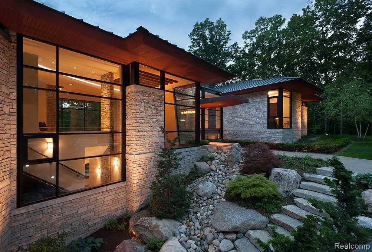
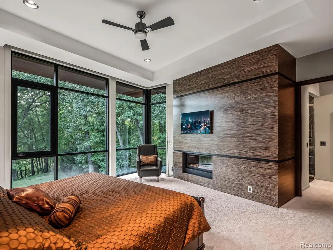
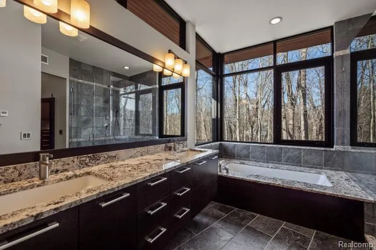
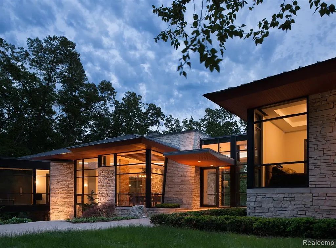
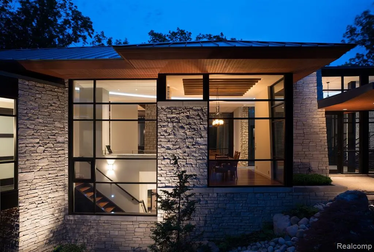
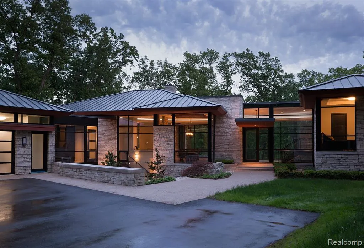
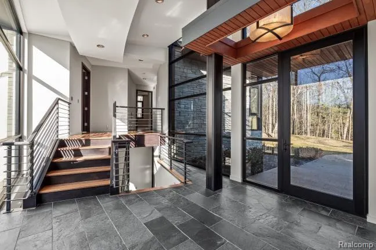
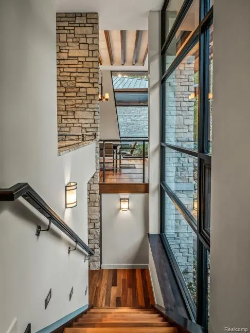
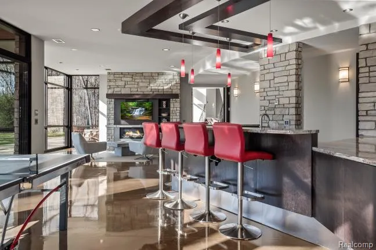
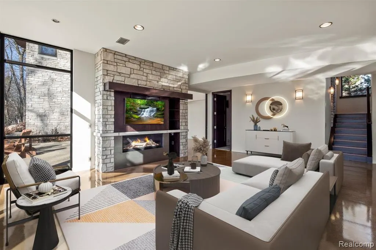
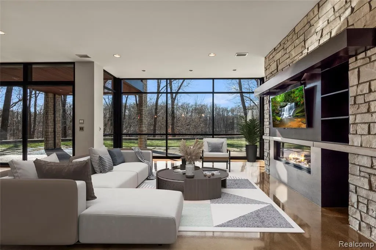
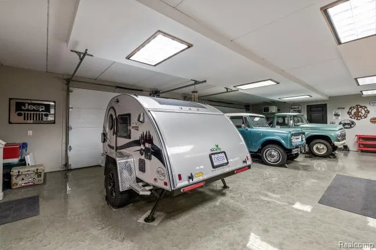
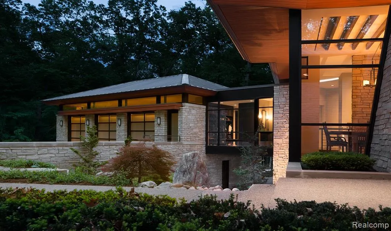
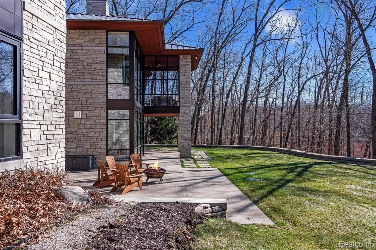
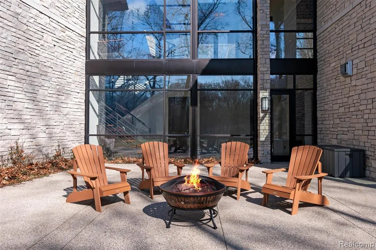
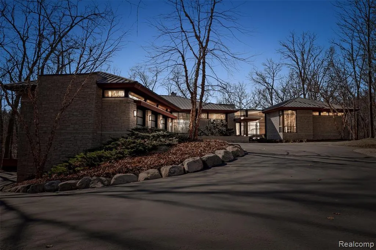
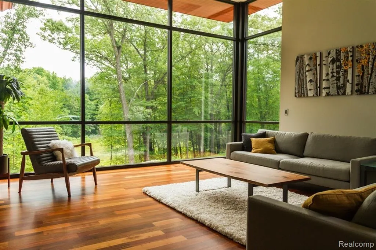
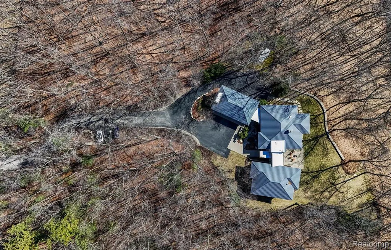
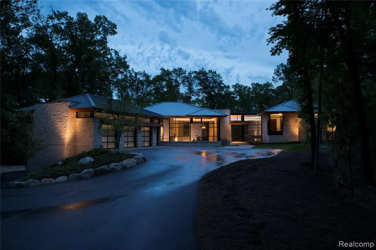
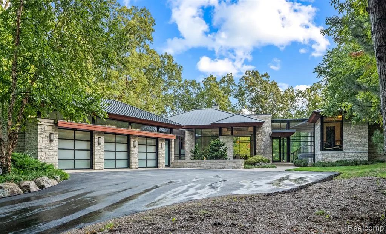
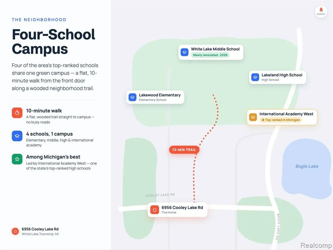
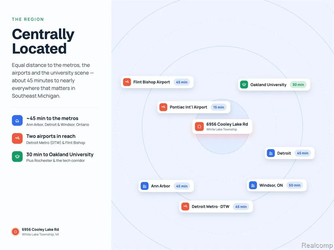
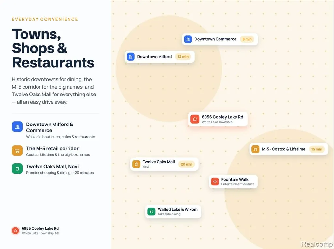
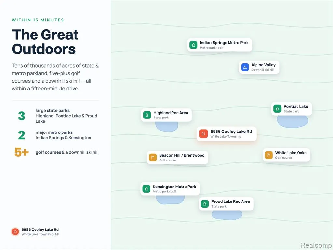
Set among mature hardwoods on a rolling 3.5 private acres, this sprawling estate offers genuine seclusion without sacrifice! A wooded, park like setting, that shifts character with every magical season in your family size back yard. You are surrounded by nature while never far from anything - in the heart of Oakland county's growing M5 corridor of premium shopping, dining, recreation and on the doorstep of the quaint Village of Milford. Families will appreciate being just a few minutes/steps from a four-school campus that includes one of Michigan's top ranked high schools - The International Academy west. Created by award-winning AZD Architects, every detail of this 7117 square foot residence reflects an uncompromising standard of design, construction, and appointment. The design was executed specifically for this one-of-a-kind lot. The dramatic floor to ceiling windows and stone columns frame breathtaking elevated panoramic views of the wooded grounds. SubZero, Wolf, and Miele appliances appoint the true chef's kitchen. Both levels of this home flow seamlessly to nature and make a perfect environment for events and entertaining. A two-level garage - connected by an interior staircase accommodates up to 8 vehicles with 2000 square feet of climate-controlled space. In today's market the cost to build a custom home of this caliber, on a lot of this size and character, with this level of architecture, design, finish quality, and mechanical specification, would easily be double the asking price. Priced below appraisal, this is - simply put, the best luxury value in Oakland County!
| Price History | |
|---|---|
| 3/21/2026 | Listed $2,950,000 |
General Features
| Heating | Forced Air,Radiant |
|---|---|
| Kitchen Level | Entry |
| Cooling | Central A/C |
| Possession | Negotiable (Possession) |
| Fireplaces | Basement Fireplace,FamRoom Fireplace,Gas Fireplace,LivRoom Fireplace,Primary Bedroom Fireplace |
| Garage | Attached Garage,Heated Garage,Direct Access |
| Water | Private Well |
| Appliances | Dishwasher,Disposal,Dryer,Microwave,Range/Oven,Refrigerator,Washer |
| Status | Active |
| Full Baths | 4 |
| Half Baths | 1 |
| Bathrooms | 5 |
| Year Built | 2012 |
| Water Heater | Gas |
| Style | Contemporary,Split Level |
| County | Oakland |
| Class | RESIDENTIAL |
| Type | Single Family |
| Ownership | Private |
| Associated Document Count | 9 |
| Status | Active |
| Subdivision | MI |
| Sale/Rent | For Sale |
| Manufactured Y/N | No |
| Structure Style | Tri-Level |
| Subj to Short Sale Apprvl | No |
| Home Warranty Y/N | No |
| Area | White Lake Twp (63121) |
| Primary City | White Lake |
| Directions | South of M-59 and West of Boogie Lake Road |
| City | White Lake |
| School District | Huron Valley Schools |
| Lease Y/N | No |
| Originating MLS | RealComp |
| Source MLS | MI Real Source |
| Financial Terms | Cash,Conventional |
| Legal Description | T3N,R8E,SEC 33 PART OF SW 1/4 BEG AT PT DIST N 89-49-19 E 1109.44 FT FROM SW SEC COR,TH N 00-42-15 W 638.82 FT,TH N 89-52-29 E 237.22 FT,TH S 00-42-15 E 638.60 FT |
| DOM | 178 |
| Postal Code | 48383 |
| Price Per Sq Ft Total AG | 439.18 |
| Public Remarks | Set among mature hardwoods on a rolling 3.5 private acres,this sprawling estate offers genuine seclusion without sacrifice! A wooded,park like setting |
Interior Features
| Interior Amenities | DSL Available,Spa/Jetted Tub,Sound System,Wet Bar/Bar |
|---|---|
| Family Room Level | Lower |
| Dining Room Level | Entry |
| Living Room Level | Entry |
| Basement | Finished,Walk Out |
| Bedroom 3 Level | Lower |
| Bedroom 1 Level | Second |
| Bedroom 2 Level | Lower |
| Laundry Room Level | Lower |
| Kitchen Length | 13 |
| Family Room Length | 17 |
| Laundry Room Width | 15 |
| Family Room Width | 22 |
| Living Room Length | 17 |
| Bedroom 4 Width | 16 |
| Bedroom 2 Width | 15 |
| Bedroom 3 Width | 14 |
| Laundry Room Length | 8 |
| Dining Room Width | 15 |
| Bedroom 4 Length | 12 |
| Bedroom 2 Length | 12 |
| Living Room Width | 17 |
| Bedroom 3 Length | 12 |
| Dining Room Length | 13 |
| Bedroom 5 Length | 12 |
| Kitchen Width | 22 |
| Beds | 5 |
| Fireplace? | Yes |
| Total Rooms | 23 |
| Bedroom 5 Width | 17 |
| Bedroom 1 Length | 17 |
| Bedroom 1 Width | 17 |
| Below Grade SqFt | 542 |
| Above Grade SqFt | 6717 |
| Basement Y/N | Yes |
| Breakfast Nook Length | 12 |
| Breakfast Nook Level | Entry |
| Breakfast Nook Width | 15 |
| Bedroom 2 Floor Covering | Carpet |
| Bedroom 3 Floor Covering | Slate |
| Bedroom 4 Floor Covering | Carpet |
| Kitchen Floor Covering | Wood |
| Total SqFt Finished | 7117 |
| Bathroom 1 Length | 6 |
| Bathroom 1 Width | 11 |
| Bathroom 2 Length | 11 |
| Bathroom 2 Width | 14 |
| Bathroom 3 Length | 6 |
| Bathroom 3 Width | 13 |
| Bathroom 4 Length | 6 |
| Bathroom 4 Width | 11 |
Exterior Features
| Exterior | Stone,Wood |
|---|---|
| Exterior Amenities | Porch |
| Frontage | 237 |
| Lot Size Area | 3.48 |
| Pool (Y/N) | No |
| Lot Dimensions | 237x638x237x638 |
| Garage # of Car | 6 |
| Roads | Gravel |
| FOUNDATION TYPE | Basement |
| SEWER/SEPTIC | Septic |
| Waterfront Y/N | No |
| Garage Y/N | Yes |
Amenities
- Foreclosure
- Views
- Short Sale
- New Construction
- Adult 55+
- Lease To Own
- No HOA Fees
- Furnished
- Primary On Main
- Air Conditioning
- Seller Finance
- Green
- Fixer Upper
- Horse
- Golf
- Fireplace
- Deck
- Garage
- Basement
- Pool
Property vs Single Family Average in 48383
Price
Taxes
Year Built
Visits
 Listing information is provided by Participants of the MichRIC MLS. IDX information is provided exclusively for personal, non-commercial use, and may not be used for any purpose other than to identify prospective properties consumers may be interested in purchasing. Information deemed reliable but not guaranteed. ©: MichRIC MLS. Last Update September 14, 2026 9:46 PM UTC
 IDX provided courtesy of Realcomp II Ltd., via NextHome One and The Originating MLS(found above), © 2026 Realcomp II Ltd. Shareholders. The information being provided is for consumers personal, non-commercial use and may not be used for any purpose other than to identify prospective properties consumers may be interested in purchasing.
 Provided through IDX via MiRealSource. Courtesy of MiRealSource Shareholder. Copyright MiRealSource.
The information published and disseminated by MiRealSource is communicated verbatim, without change by MiRealSource, as filed with MiRealSource by its members. The accuracy of all information, regardless of source, is not guaranteed or warranted. All information should be independently verified.
Copyright 2026 MiRealSource. All rights reserved. The information provided hereby constitutes proprietary
Provided through IDX via MiRealSource. Courtesy of MiRealSource Shareholder. Copyright MiRealSource.
The information published and disseminated by MiRealSource is communicated verbatim, without change by MiRealSource, as filed with MiRealSource by its members. The accuracy of all information, regardless of source, is not guaranteed or warranted. All information should be independently verified.
Copyright 2026 MiRealSource. All rights reserved. The information provided hereby constitutes proprietary
