
Primary on Main


Address
997 River Rock Drive, Holly, MI
Price
$ 379,900
Property Attributes
- ID#61002627
- TypeSingle Family
- Listing Status Active
- CountyOAKLAND
- CityHolly
- AreaHolly Twp
- NeighborhoodThe Woodlands Of Riverside Occpn 1591
- Zip48442
- StyleColonial
- Year Built2004
- Taxes$ 5350
- Price$ 379,900
- Bedrooms3
- Full Bathrooms2
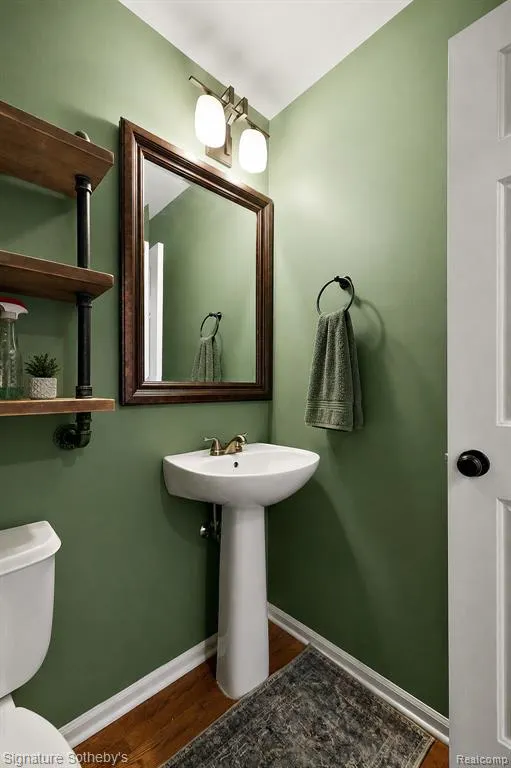
- Half Bathrooms1
- Sqr Footage2066
- Lot Size0.26 Acres
Data Source:
MiRealSource (MIRS)
Property Description
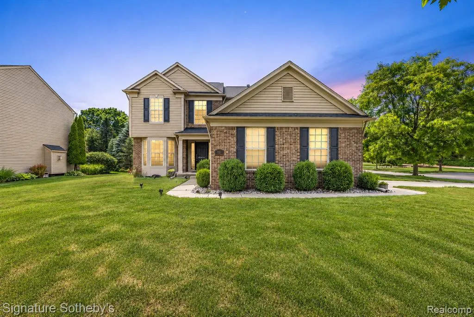
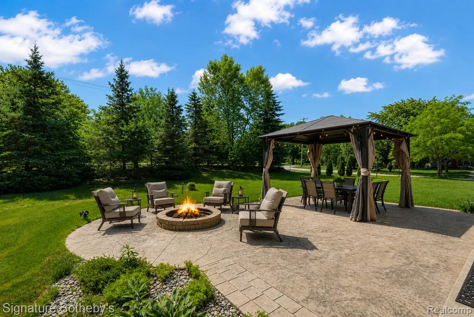
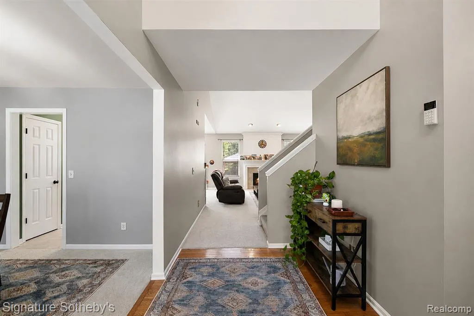
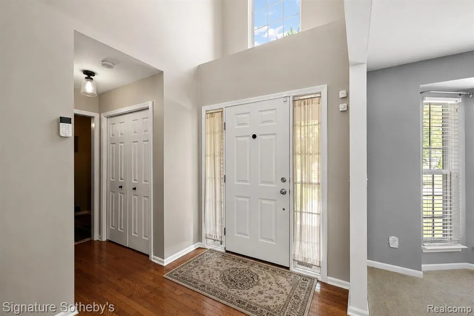
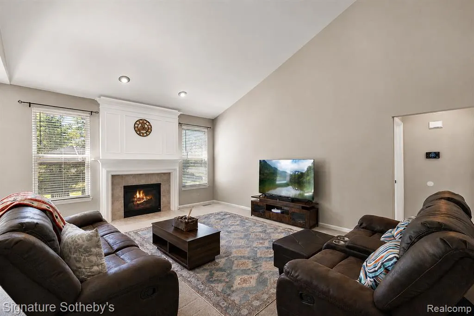
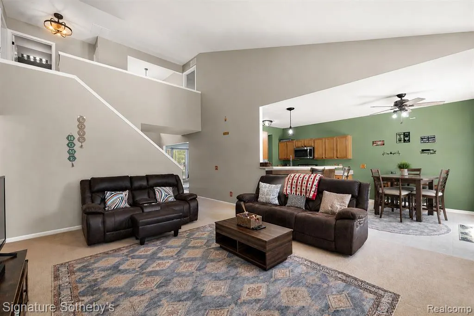
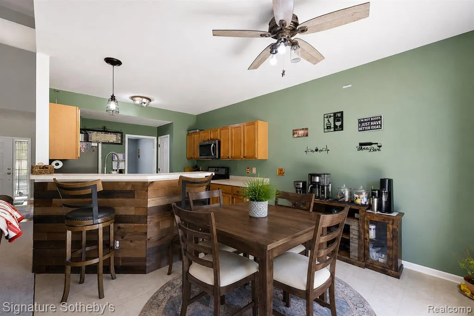
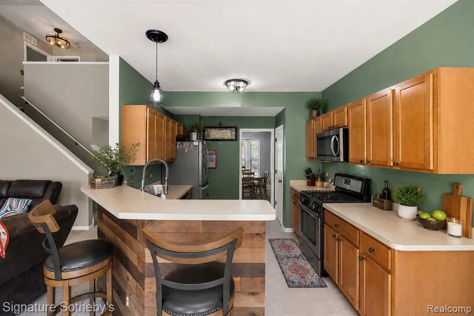
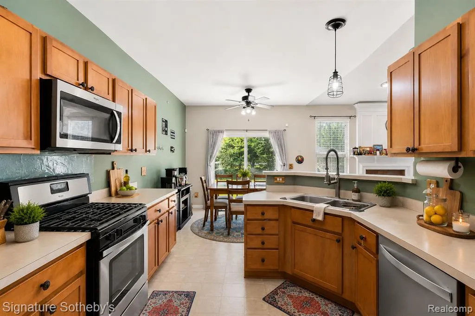
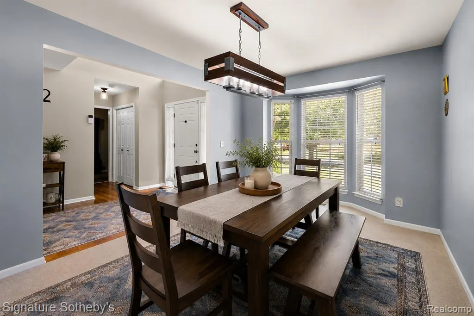
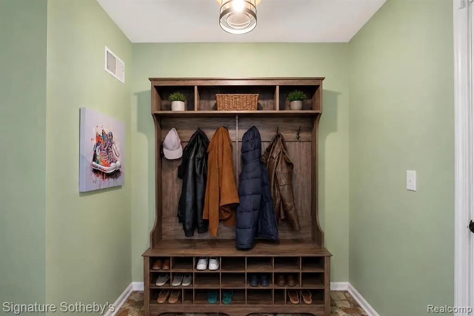
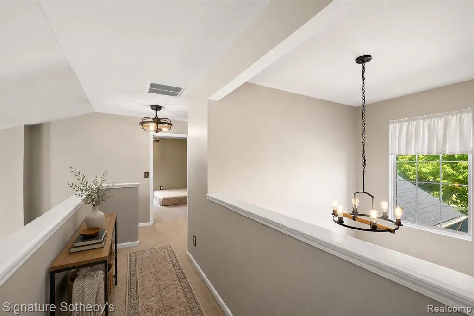
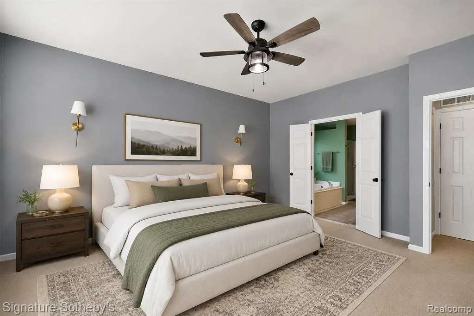
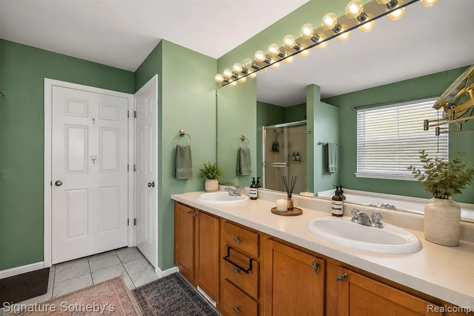
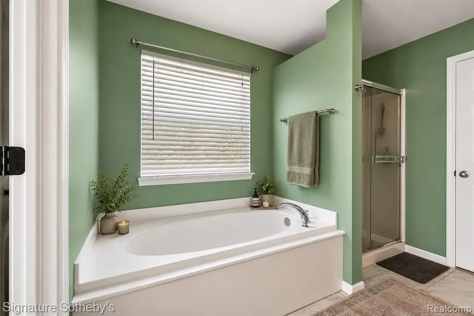
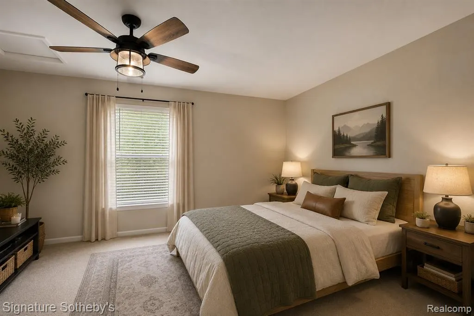
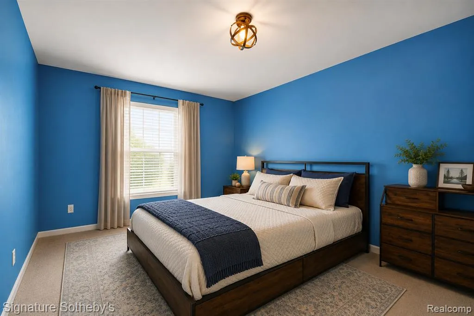
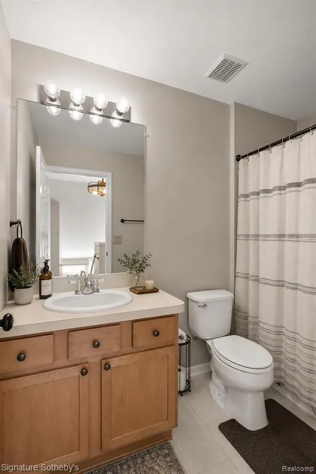
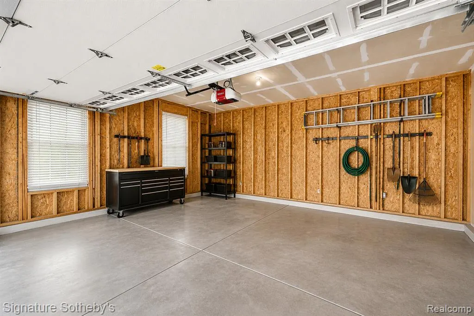
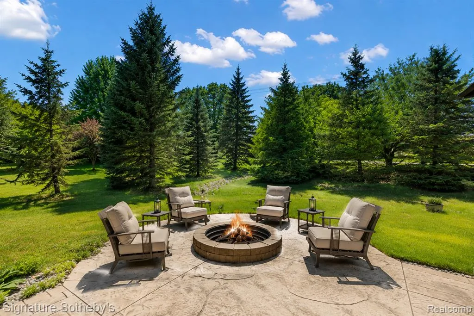
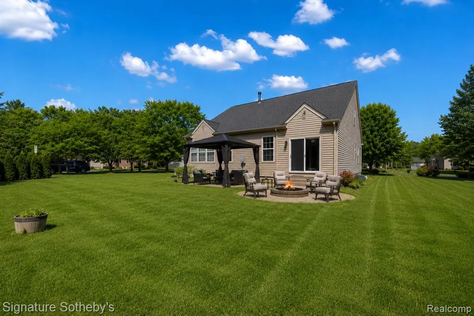
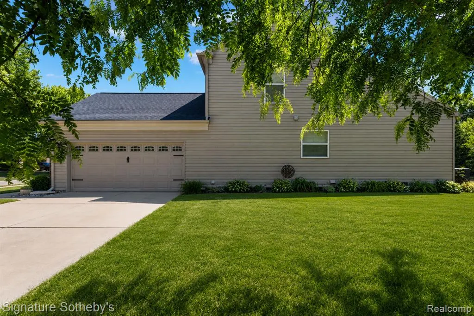
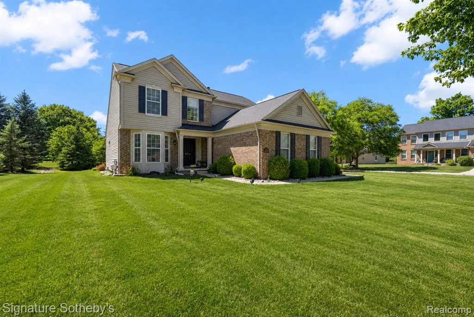
The seller is relocating out of state and is highly motivated to sell. Priced below current market value, this home presents an exceptional opportunity for buyers. For added peace of mind, a comprehensive HOME WARRANTY is included in the sale. This beautifully updated Colonial is in one of Holly's finest subs, The Woodlands of Riverside and offers a perfect balance of architectural charm with modern living. Boasting 3 spacious bedrooms and 2 1/2 half baths, this open layout is flooded with natural light. This meticulous home features new flooring and trim throughout, new carpet, new appliances, upgraded electrical and new concrete! MAIN FLOOR PRIMARY BEDROOM! This must-see home also has updated HVAC, roof and incredible landscaping. Enjoy peaceful summers on the expansive back patio. Ideally located on a quiet street with over a quarter acre to relax and unwind! Easy access to I-75 and M-23 with Holly Schools! Please schedule your showing today, this move-in-ready home won't last.
| Price History | |
|---|---|
| 6/15/2026 | Listed $399,999 |
| 6/26/2026 | 3$389,999 |
| 7/27/2026 | 2$382,999 |
| 8/10/2026 | 1$379,900 |
General Features
| Heating | Forced Air |
|---|---|
| Kitchen Level | Entry |
| Cooling | Ceiling Fan(s),Central A/C |
| Possession | Negotiable (Possession) |
| Fireplaces | FamRoom Fireplace,Gas Fireplace |
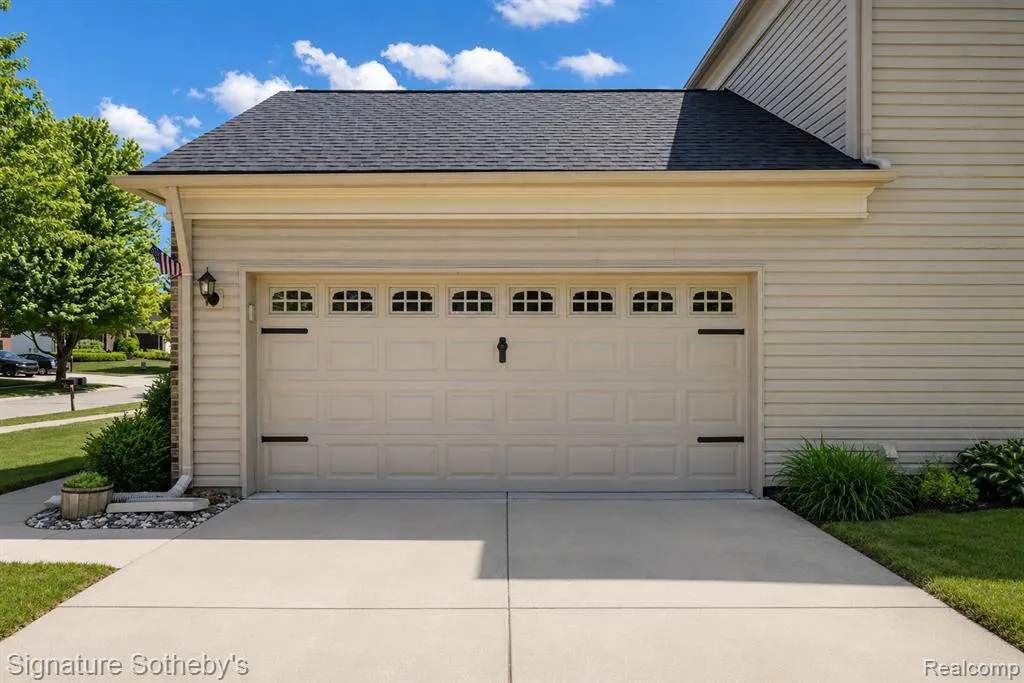
| Garage | Attached Garage |
| Water | Public Water |
| Appliances | Dishwasher,Disposal,Dryer,Microwave,Range/Oven,Refrigerator,Washer |
| Status | Active |
| Full Baths | 2 |
| Half Baths | 1 |
| Bathrooms | 3 |
| Year Built | 2004 |
| Subdivision | The Woodlands Of Riverside Occpn 1591 |
| Water Heater | Gas |
| Style | Colonial |
| County | Oakland |
| Class | RESIDENTIAL |
| Type | Single Family |
| Ownership | Private |
| Associated Document Count | 1 |
| Status | Active |
| Subdivision | MI |
| Sale/Rent | For Sale |
| HOA Fee Includes | Snow Removal,Trash Removal |
| Manufactured Y/N | No |
| Fee Amount | 720 |
| Fee Schedule | Yearly |
| Structure Style | 2 Story |
| Subj to Short Sale Apprvl | No |
| Home Warranty Y/N | No |
| Area | Holly Twp (63011) |
| Primary City | Holly |
| Virtual Tour | https://my.matterport.com/show/?m=h2KH8uZn81L&mls=1 |
| Directions | South of Grange Hall Road,east of Fish Lake Road |
| City | Holly |
| School District | Holly Area School District |
| Lease Y/N | No |
| Originating MLS | RealComp |
| Source MLS | MI Real Source |
| Financial Terms | Cash,Conventional,FHA,VA |
| Legal Description | T5N,R7E,SEC 33 OAKLAND COUNTY CONDOMINIUM PLAN NO 1591 THE WOODLANDS OF RIVERSIDE UNIT 25 L 31635 P 001 12-11-03 FR 151-003 |
| DOM | 97 |
| Postal Code | 48442 |
| Price Per Sq Ft Total AG | 183.88 |
| Public Remarks | The seller is relocating out of state and is highly motivated to sell. Priced below current market value,this home presents an exceptional opportunity for buyers. For added peace of mind |
Interior Features
| Great Room Level | Entry |
|---|---|
| Dining Room Level | Entry |
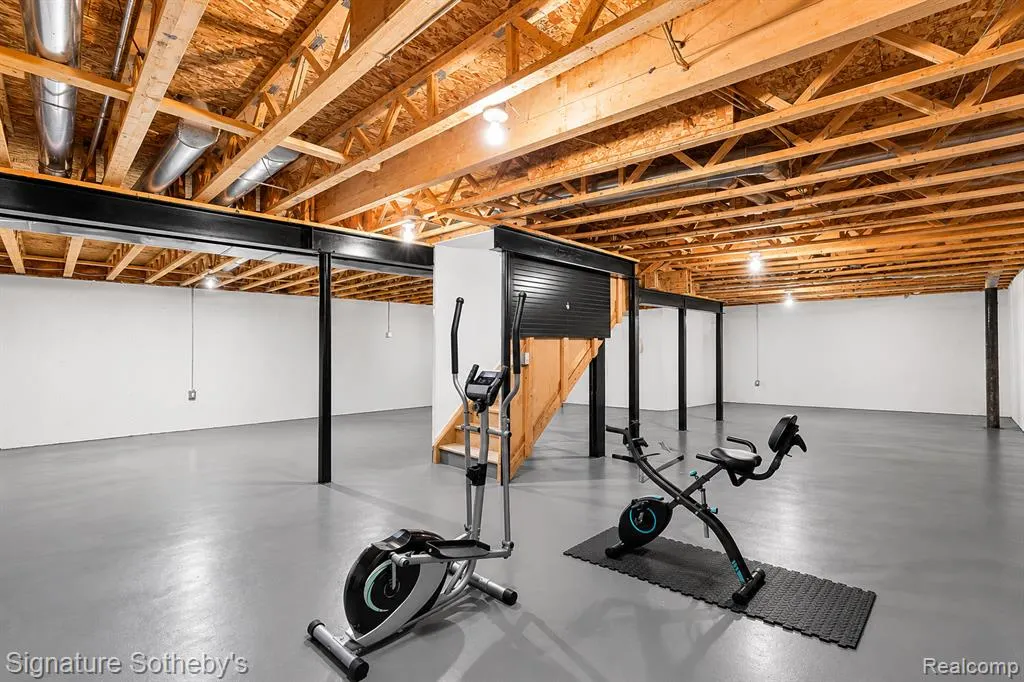
| Basement | Unfinished |
| Bedroom 3 Level | Second |
| Bedroom 1 Level | Second |
| Bedroom 2 Level | Second |
| Laundry Room Level | Basement |
| Kitchen Length | 13 |
| Laundry Room Width | 7 |
| Bedroom 2 Width | 16 |
| Bedroom 3 Width | 11 |
| Laundry Room Length | 7 |
| Dining Room Width | 10 |
| Great Room Width | 15 |
| Bedroom 2 Length | 12 |
| Bedroom 3 Length | 19 |
| Dining Room Length | 10 |
| Kitchen Width | 16 |
| Great Room Length | 18 |
| Beds | 3 |
| Fireplace? | Yes |
| Total Rooms | 10 |
| Bedroom 1 Length | 16 |
| Bedroom 1 Width | 13 |
| Below Grade SqFt | 1469 |
| Above Grade SqFt | 2066 |
| Basement Y/N | Yes |
| Bedroom 2 Floor Covering | Carpet |
| Bedroom 3 Floor Covering | Carpet |
| Kitchen Floor Covering | Linoleum |
| Total SqFt Finished | 2066 |
| Bathroom 1 Length | 9 |
| Bathroom 1 Width | 6 |
| Bathroom 2 Length | 10 |
| Bathroom 2 Width | 9 |
Exterior Features
| Exterior | Brick,Vinyl Siding |
|---|---|
| Exterior Amenities | Patio,Porch |
| Frontage | 88 |
| Lot Size Area | 0.26 |
| Pool (Y/N) | No |
| Lot Dimensions | 88x130 |
| Garage # of Car | 2 |
| Roads | Paved Street |
| FOUNDATION TYPE | Basement |
| Waterfront Y/N | No |
| Garage Y/N | Yes |
Amenities
- Foreclosure
- Views
- Short Sale
- New Construction
- Adult 55+
- Lease To Own
- No HOA Fees
- Furnished
- Primary On Main
- Air Conditioning
- Seller Finance
- Green
- Fixer Upper
- Horse
- Golf
- Fireplace
- Deck
- Garage
- Basement
- Pool
Property vs Single Family Average in 48442
Price
Taxes
Year Built
Visits
 Listing information is provided by Participants of the MichRIC MLS. IDX information is provided exclusively for personal, non-commercial use, and may not be used for any purpose other than to identify prospective properties consumers may be interested in purchasing. Information deemed reliable but not guaranteed. ©: MichRIC MLS. Last Update September 20, 2026 2:40 AM UTC
 IDX provided courtesy of Realcomp II Ltd., via NextHome One and The Originating MLS(found above), © 2026 Realcomp II Ltd. Shareholders. The information being provided is for consumers personal, non-commercial use and may not be used for any purpose other than to identify prospective properties consumers may be interested in purchasing.
 Provided through IDX via MiRealSource. Courtesy of MiRealSource Shareholder. Copyright MiRealSource.
The information published and disseminated by MiRealSource is communicated verbatim, without change by MiRealSource, as filed with MiRealSource by its members. The accuracy of all information, regardless of source, is not guaranteed or warranted. All information should be independently verified.
Copyright 2026 MiRealSource. All rights reserved. The information provided hereby constitutes proprietary
Provided through IDX via MiRealSource. Courtesy of MiRealSource Shareholder. Copyright MiRealSource.
The information published and disseminated by MiRealSource is communicated verbatim, without change by MiRealSource, as filed with MiRealSource by its members. The accuracy of all information, regardless of source, is not guaranteed or warranted. All information should be independently verified.
Copyright 2026 MiRealSource. All rights reserved. The information provided hereby constitutes proprietary
