
Price Reduction - Waterfront - Primary on Main









Address
3515 Highland Boulevard, Highland, MI
Price
$ 574,999
Property Attributes
- ID#61003945
- TypeSingle Family
- Listing Status Active
- CountyOAKLAND
- CityHighland
- AreaHighland Twp
- NeighborhoodDuck Lake
- Zip48356
- StyleCape Cod,Colonial
- Year Built1925
- Taxes$ 5240
- Price$ 574,999
- Bedrooms4
- Full Bathrooms2
- Half Bathrooms1
- Sqr Footage1966
- Lot Size0.21 Acres
Data Source:
MiRealSource (MIRS)
Property Description
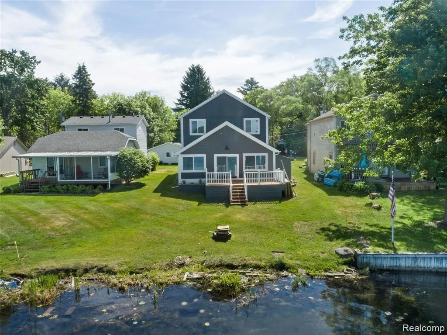
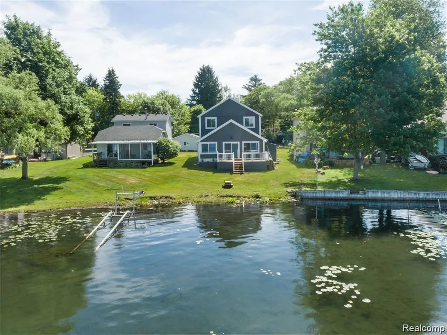
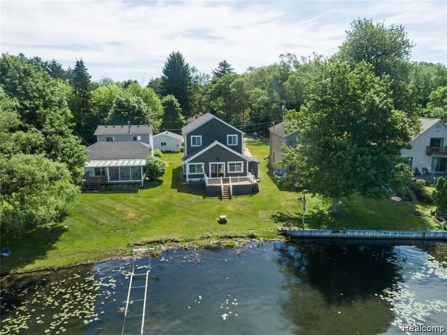
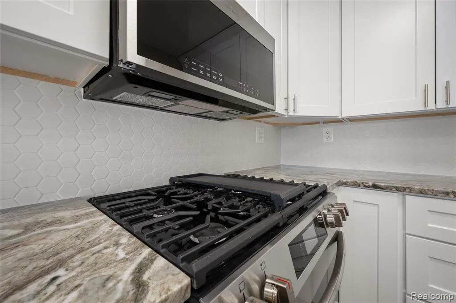
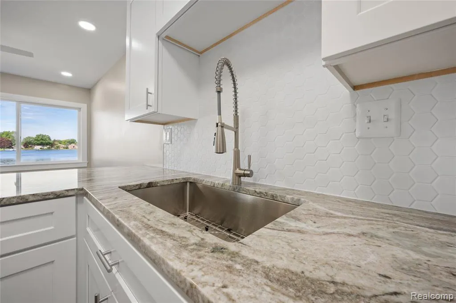
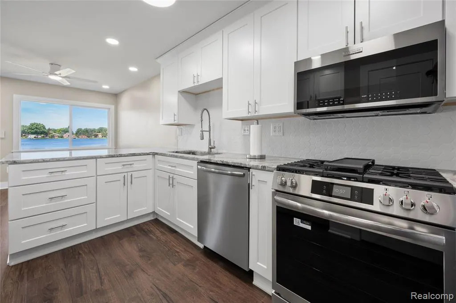
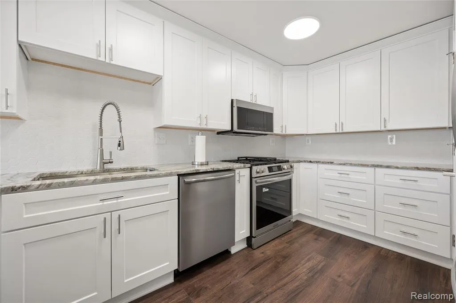
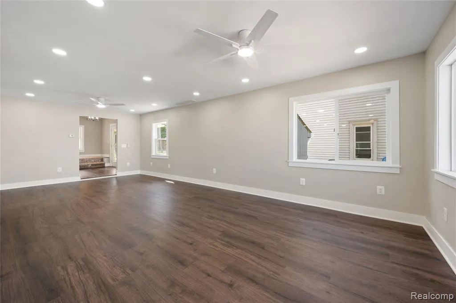
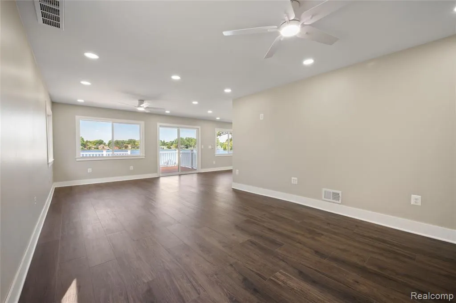
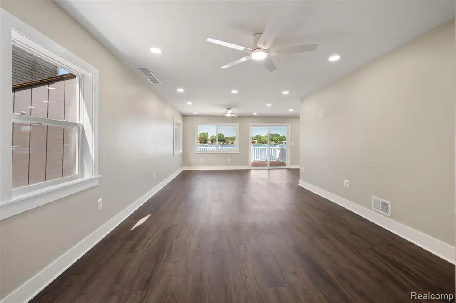
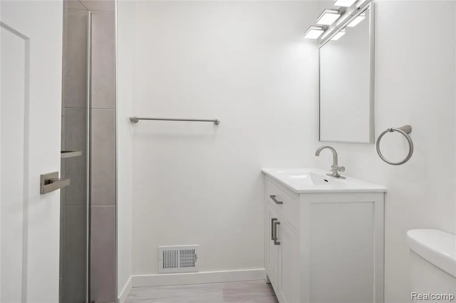
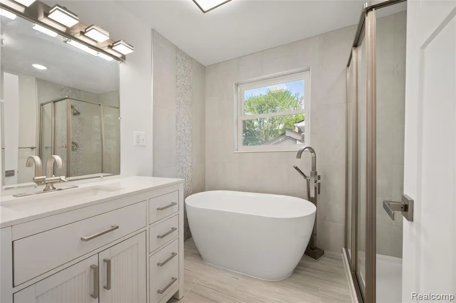
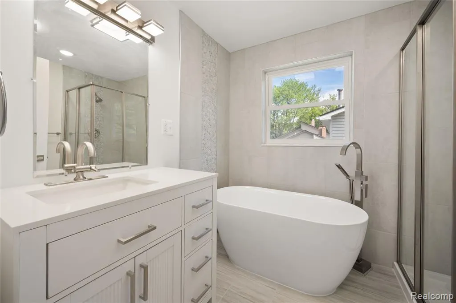
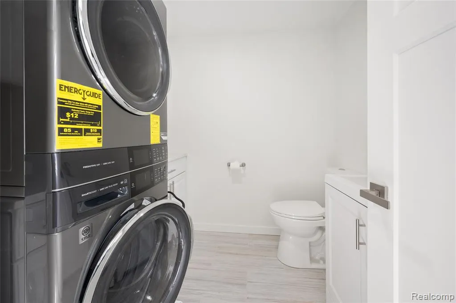
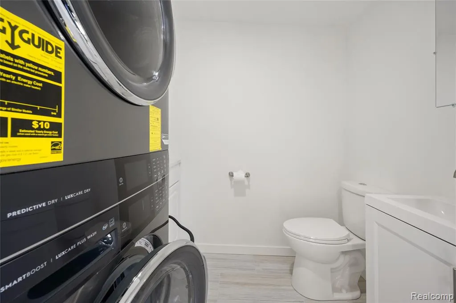
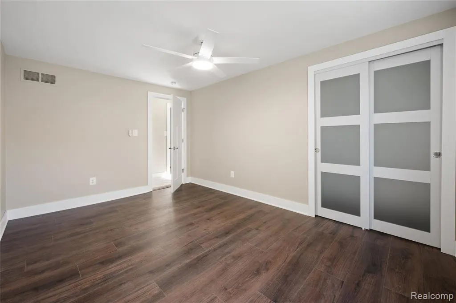
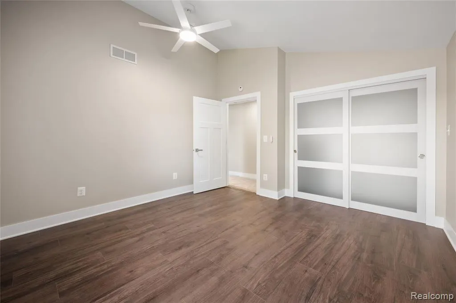
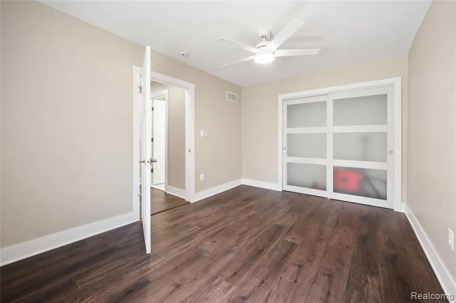
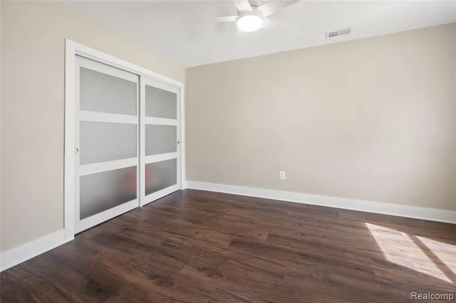
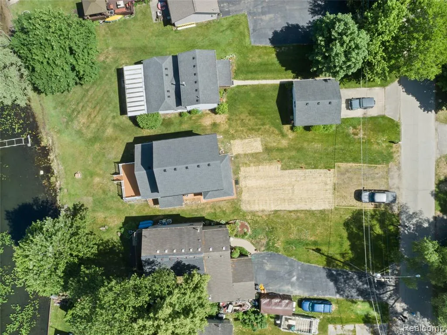
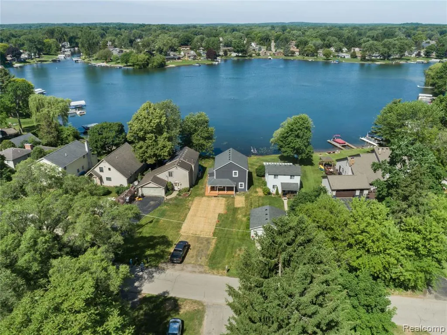
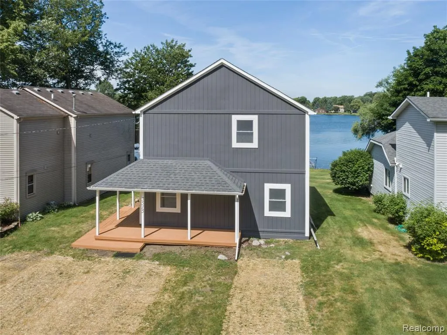
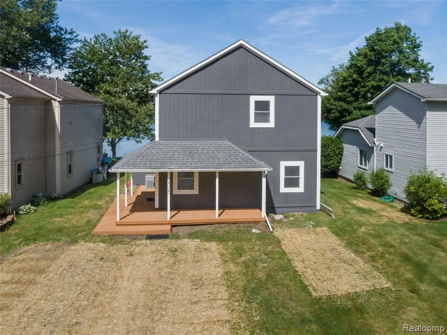
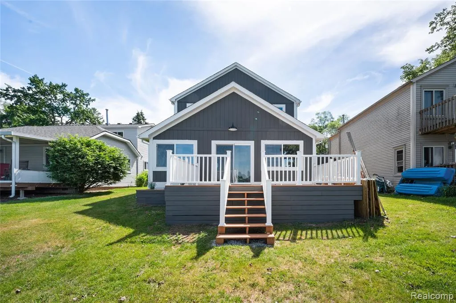
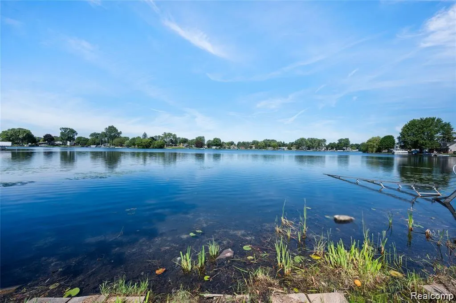
Is the Heat of Summer nudging you towards Lake Life? Look no further. This Water Front Home offers stunning views both inside and outside, along the 48 feet of Duck Lake shoreline. Meticulously updated with care, this 4 bedroom, 2 and a half bathroom home has been completely remodeled. Let's start with the meaningful updates that provide peace of mind: New Well Pump, New Furnace , New On Demand Tankless Hot Water Heater, New Water Softener 2024 & Brand New Stainless Steel Kitchen Appliances, Washer & Dryer. With a welcoming covered front porch, the cosmetic updates offer a luxurious feel from the moment you open the new front door. Picturesque views of the water through the large windows invite so much natural light, creating a striking and deliberate contrast with the deep tone of the new LVP floors. The kitchen is a showstopper- Glistening Granite Countertops, subtle & modern hexagonal tile backsplash & gleaming appliances. Of course, it wouldn't be complete without the large walk in pantry. The white cabinets and new fixtures, paired with the recessed lighting, give a sleek feel that continues through the dining room and living room. A huge benefit- a first floor primary bedroom and full bathroom. Every room is distinguished, especially with touches like the beautiful closet doors and updated light fixtures, but it is hard to compete with the second floor full bathroom. A soaking tub, attractive vanity, ceramic tile that continues up the walls and into the walk in shower and the tasteful decorative tile finishes- you will feel more like you are in a spa than your home. Ceiling fans throughout & central air to welcome you back in from the heat. The back deck, with sliding glass door access to the home, overlooks the idyllic lake. Included with the home is what you will need to enjoy the water: a 40 foot dock as well as a pontoon lift. Bring your boat, fill the remodeled space with people or your favorite items and enjoy your new life on the water!
| Price History | |
|---|---|
| 6/19/2026 | Listed $649,999 |
| 6/30/2026 | 1$649,998 |
| 6/30/2026 | 4$624,999 |
| 7/8/2026 | 1$624,995 |
| 7/13/2026 | 1$624,990 |
| 7/16/2026 | 1$624,900 |
| 7/19/2026 | 1$619,999 |
| 7/27/2026 | 1$619,995 |
| 7/30/2026 | 1$614,999 |
| 8/4/2026 | 1$609,999 |
| 8/10/2026 | 2$599,999 |
| 8/13/2026 | 1$599,995 |
| 8/19/2026 | 1$594,999 |
| 8/24/2026 | 1$589,999 |
| 9/3/2026 | 2$579,999 |
| 9/11/2026 | 1$579,995 |
| 9/16/2026 | 1$574,999 |
General Features
| Heating | Forced Air |
|---|---|
| Kitchen Level | Entry |
| Cooling | Ceiling Fan(s),Central A/C |
| Possession | At Close |
| Water | Private Well |
| Appliances | Dishwasher,Microwave,Range/Oven,Refrigerator |
| Status | Active |
| Full Baths | 2 |
| Half Baths | 1 |
| Bathrooms | 3 |
| Year Built | 1925 |
| Pets Allowed | Yes |
| Subdivision | Duck Lake |
| Water Heater | Gas,Tankless Hot Water |
| Style | Cape Cod,Colonial |
| County | Oakland |
| Class | RESIDENTIAL |
| Type | Single Family |
| Ownership | Private |
| Associated Document Count | 2 |
| Status | Active |
| Subdivision | MI |
| Sale/Rent | For Sale |
| Manufactured Y/N | No |
| Structure Style | 2 Story |
| Subj to Short Sale Apprvl | No |
| Home Warranty Y/N | No |
| Area | Highland Twp (63111) |
| Primary City | Highland |
| Directions | Located east of Harvey Lake rd and north of Wardlow Rd |
| City | Highland |
| School District | Huron Valley Schools |
| Lease Y/N | No |
| Originating MLS | RealComp |
| Source MLS | MI Real Source |
| Financial Terms | Cash,Conventional,VA |
| Legal Description | T3N,R7E,SEC 11 DUCK LAKE SUB LOT 172 |
| DOM | 90 |
| Postal Code | 48356 |
| Price Per Sq Ft Total AG | 292.47 |
| Public Remarks | Is the Heat of Summer nudging you towards Lake Life? Look no further. This Water Front Home offers stunning views both inside and outside |
Interior Features
| Interior Amenities | DSL Available |
|---|---|
| Dining Room Level | Entry |
| Living Room Level | Entry |
| Bedroom 3 Level | Second |
| Bedroom 1 Level | Entry |
| Bedroom 2 Level | Second |
| Kitchen Length | 14 |
| Living Room Length | 26 |
| Bedroom 4 Width | 12 |
| Bedroom 2 Width | 10 |
| Bedroom 3 Width | 12 |
| Dining Room Width | 10 |
| Bedroom 4 Length | 12 |
| Bedroom 2 Length | 14 |
| Living Room Width | 12 |
| Bedroom 3 Length | 16 |
| Dining Room Length | 13 |
| Kitchen Width | 10 |
| Beds | 4 |
| Fireplace? | No |
| Total Rooms | 10 |
| Bedroom 1 Length | 16 |
| Bedroom 1 Width | 10 |
| Above Grade SqFt | 1966 |
| Basement Y/N | No |
| Total SqFt Finished | 1966 |
| Bathroom 1 Length | 8 |
| Bathroom 1 Width | 4 |
| Bathroom 2 Length | 8 |
| Bathroom 2 Width | 7 |
Exterior Features
| Exterior | Wood |
|---|---|
| Exterior Amenities | Deck,Porch |
| Frontage | 50 |
| Body of Water | Duck Lake |
| Lot Size Area | 0.21 |
| Pool (Y/N) | No |
| Lot Dimensions | 50 X 180 |
| Water Features | All Sports Lake,Lake Frontage,Water View |
| Roads | Paved Street |
| FOUNDATION TYPE | Crawl |
| SEWER/SEPTIC | Septic |
| Waterfront Y/N | Yes |
| Garage Y/N | No |
Amenities
- Foreclosure
- Views
- Short Sale
- New Construction
- Adult 55+
- Lease To Own
- No HOA Fees
- Furnished
- Primary On Main
- Air Conditioning
- Seller Finance
- Green
- Fixer Upper
- Horse
- Golf
- Fireplace
- Deck
- Garage
- Basement
- Pool
Property vs Single Family Average in 48356
Price
Taxes
Year Built
Visits
 Listing information is provided by Participants of the MichRIC MLS. IDX information is provided exclusively for personal, non-commercial use, and may not be used for any purpose other than to identify prospective properties consumers may be interested in purchasing. Information deemed reliable but not guaranteed. ©: MichRIC MLS. Last Update September 22, 2026 3:11 AM UTC
 IDX provided courtesy of Realcomp II Ltd., via NextHome One and The Originating MLS(found above), © 2026 Realcomp II Ltd. Shareholders. The information being provided is for consumers personal, non-commercial use and may not be used for any purpose other than to identify prospective properties consumers may be interested in purchasing.
 Provided through IDX via MiRealSource. Courtesy of MiRealSource Shareholder. Copyright MiRealSource.
The information published and disseminated by MiRealSource is communicated verbatim, without change by MiRealSource, as filed with MiRealSource by its members. The accuracy of all information, regardless of source, is not guaranteed or warranted. All information should be independently verified.
Copyright 2026 MiRealSource. All rights reserved. The information provided hereby constitutes proprietary
Provided through IDX via MiRealSource. Courtesy of MiRealSource Shareholder. Copyright MiRealSource.
The information published and disseminated by MiRealSource is communicated verbatim, without change by MiRealSource, as filed with MiRealSource by its members. The accuracy of all information, regardless of source, is not guaranteed or warranted. All information should be independently verified.
Copyright 2026 MiRealSource. All rights reserved. The information provided hereby constitutes proprietary
