
Price Reduction - Short Sale - Water Views - Eco Friendly
















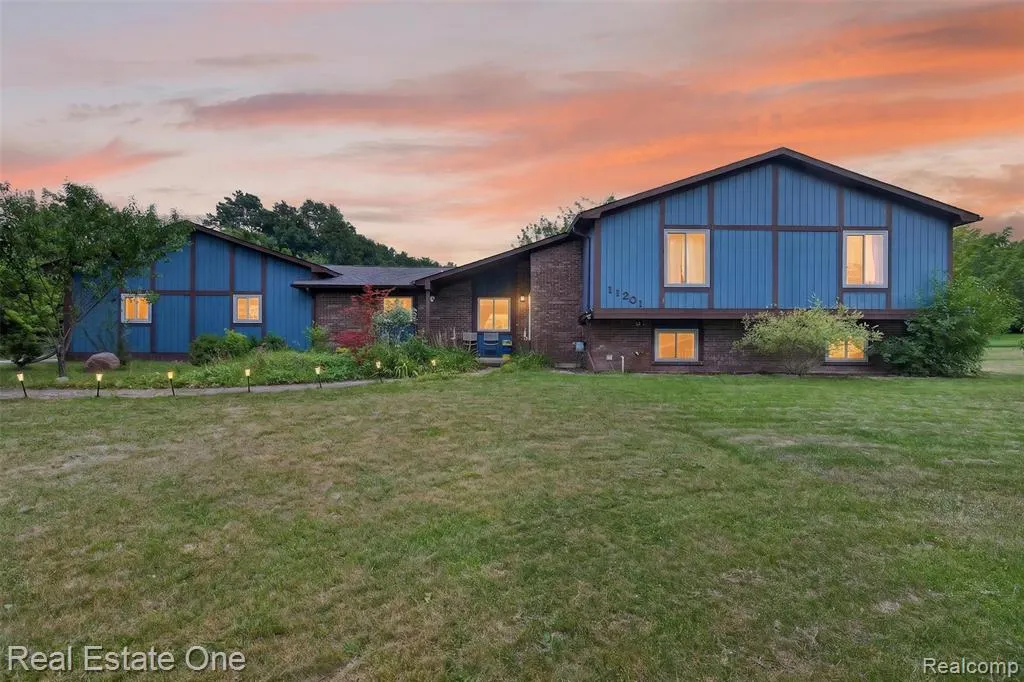
Address
11201 Horton Road, Holly, MI
Price
$ 319,900
Property Attributes
- ID#61013197
- TypeSingle Family
- Listing Status Active
- CountyOAKLAND
- CityHolly
- AreaGroveland Twp
- NeighborhoodGroveland Meadows
- Zip48442
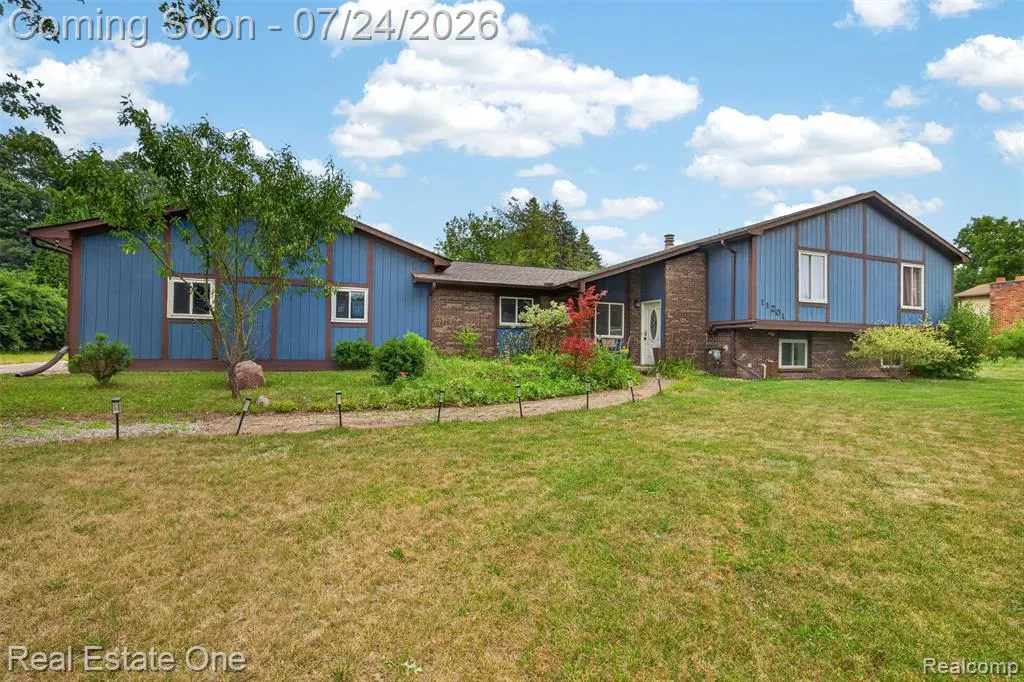
- StyleSplit Level
- Year Built1977
- Taxes$ 5401
- Price$ 319,900
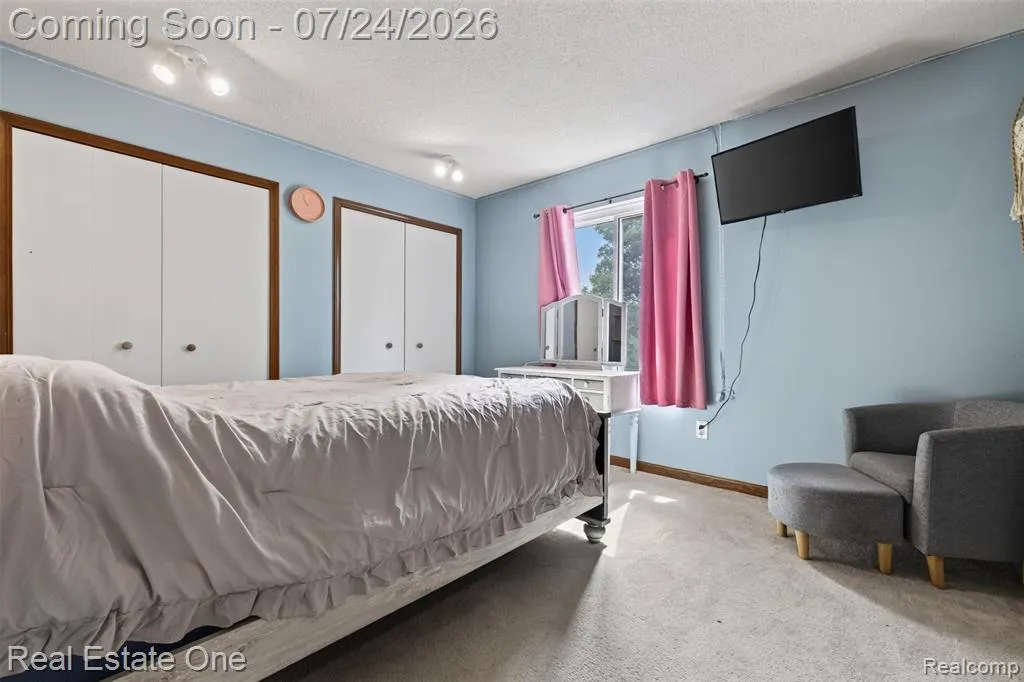
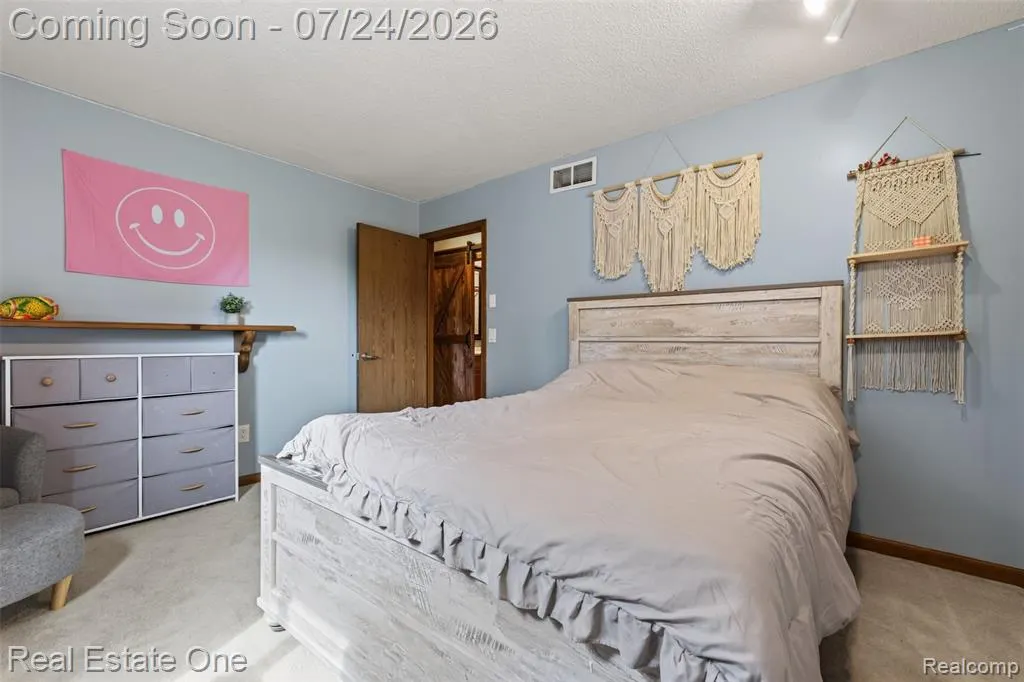
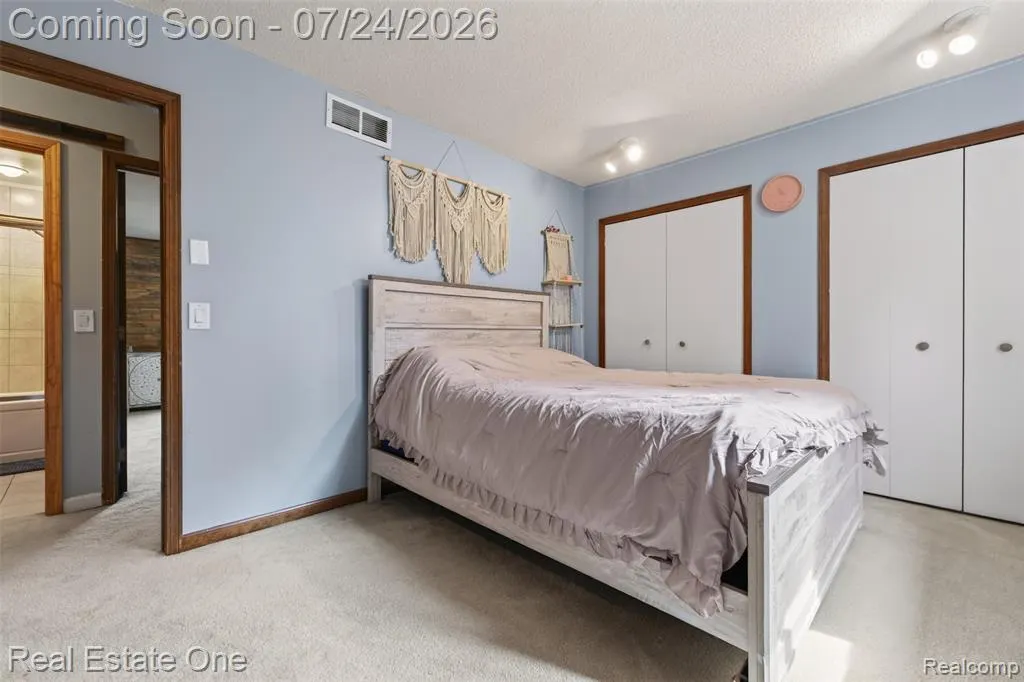
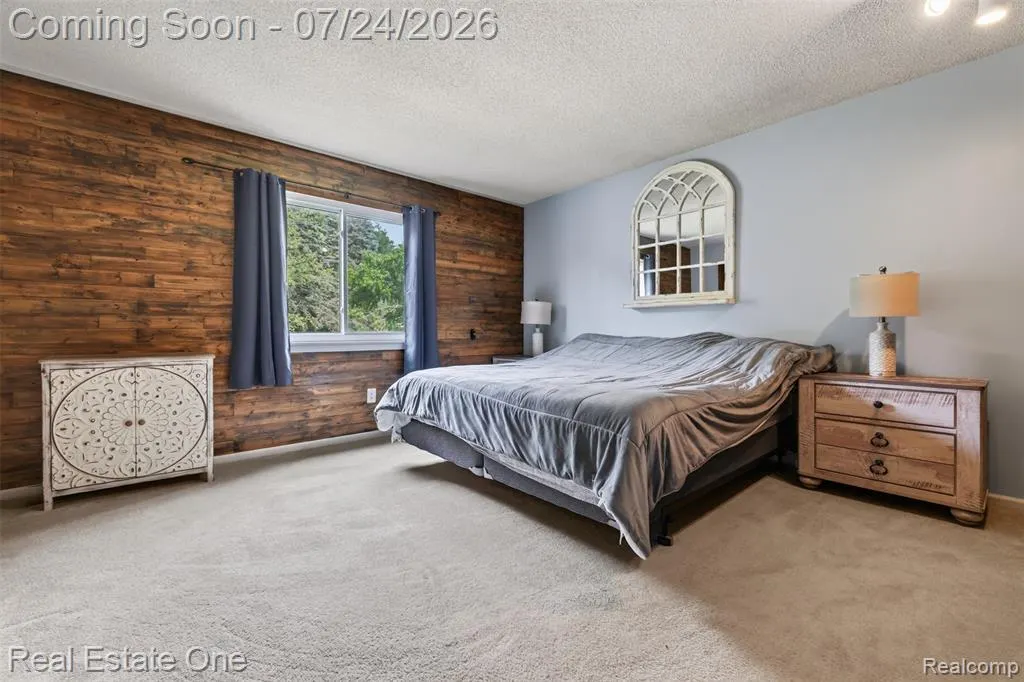
- Bedrooms3
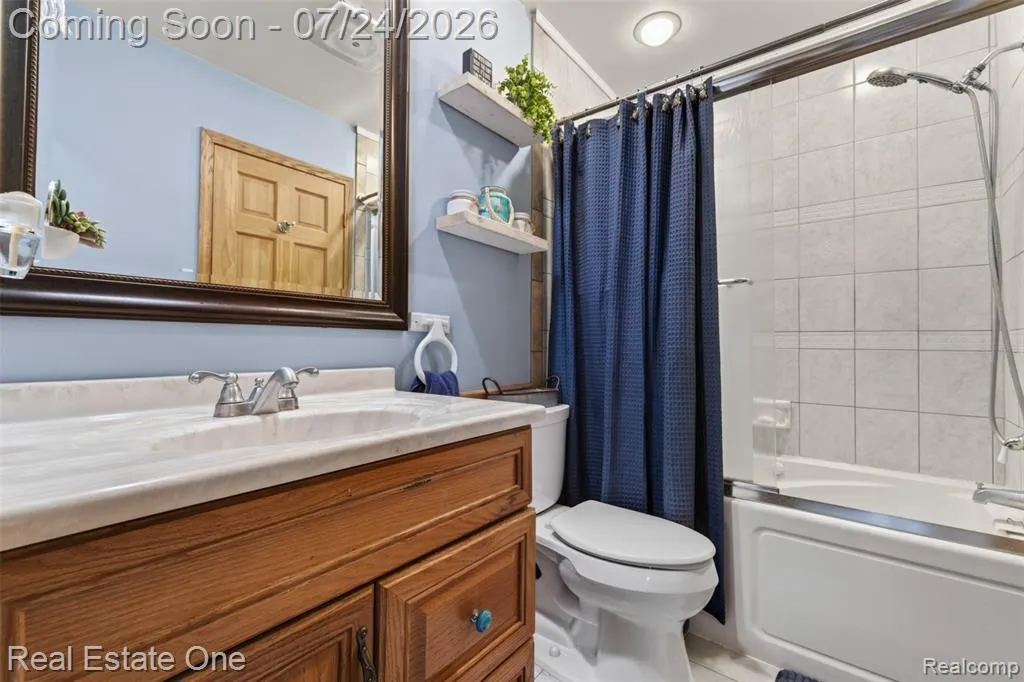
- Full Bathrooms1
- Half Bathrooms1
- Sqr Footage2001
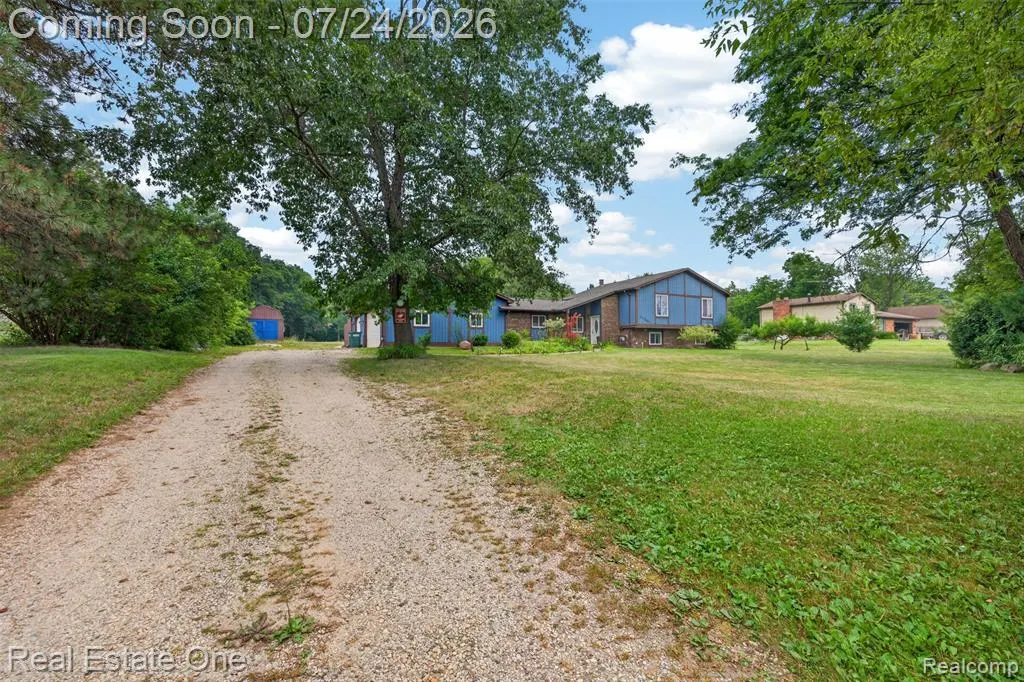
- Lot Size1.21 Acres
Data Source:
MiRealSource (MIRS)
Property Description
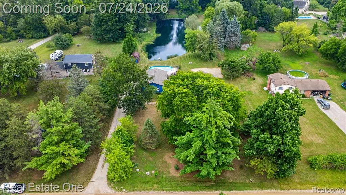
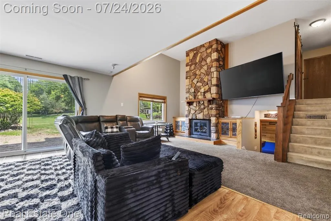
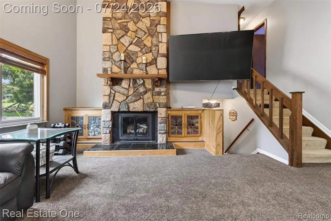
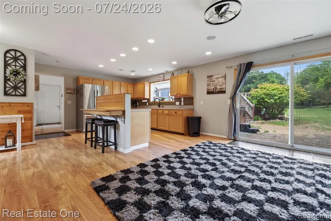
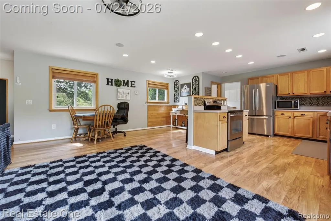
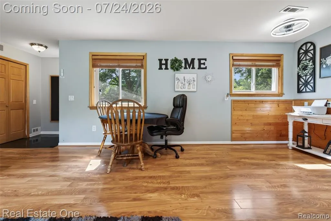
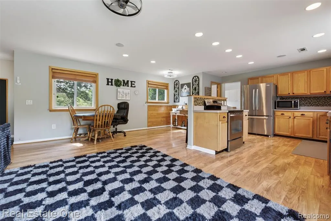
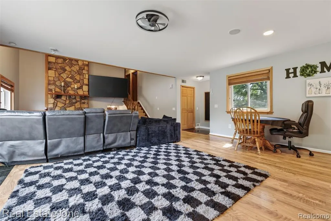
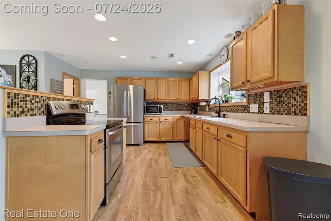
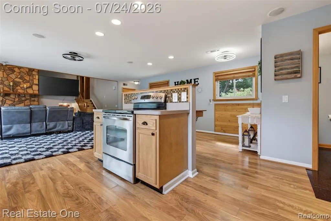
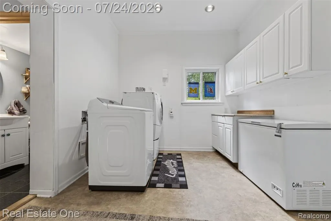
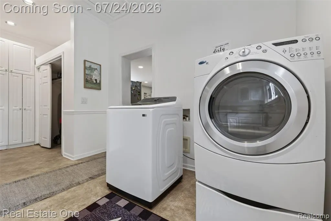
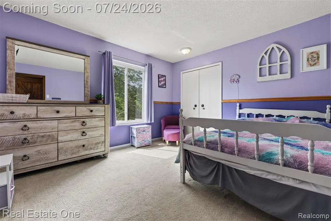
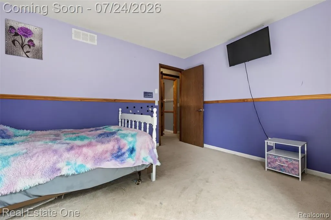
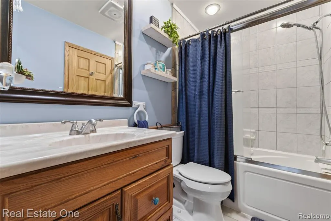
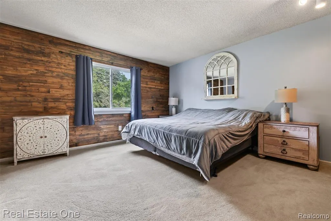
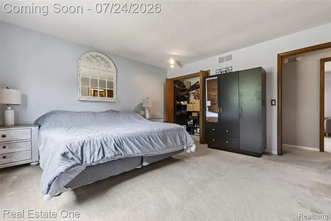
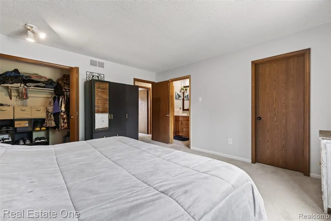
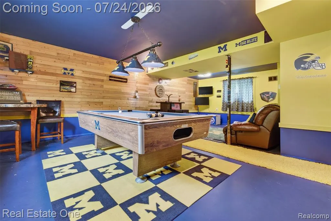
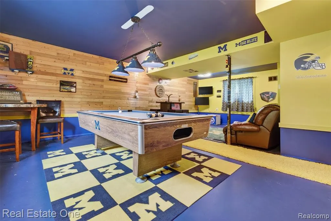
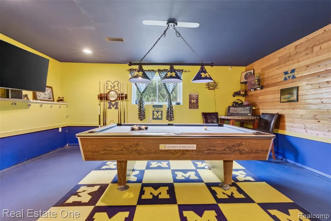
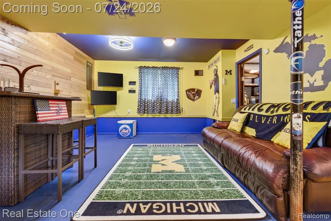
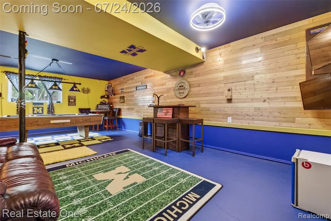
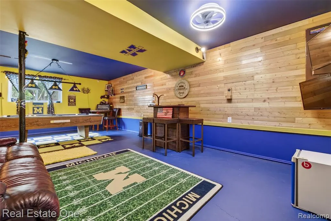
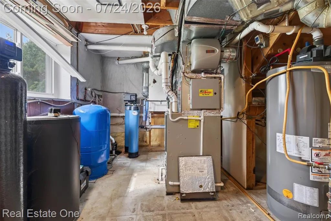
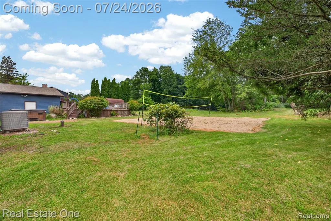
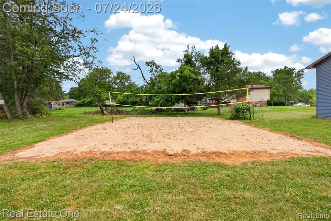
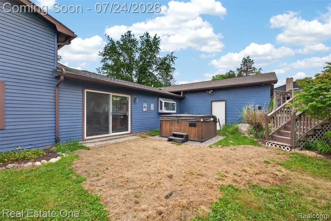
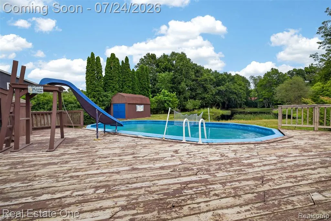
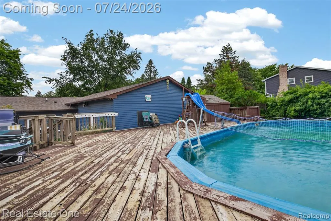
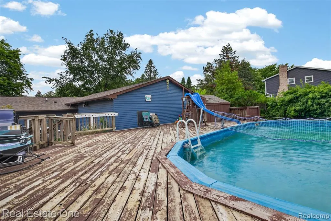
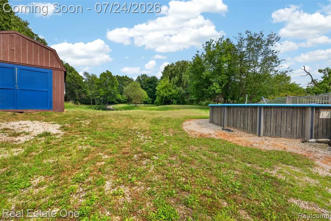
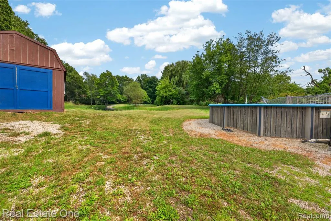
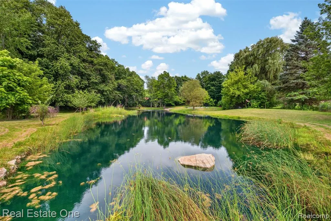
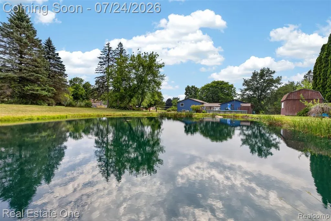
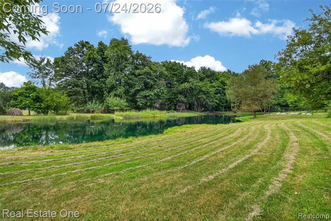
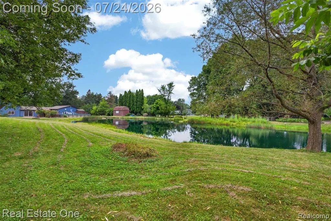
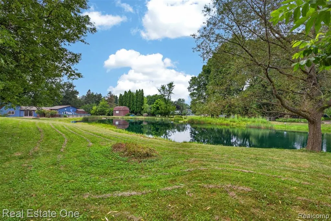
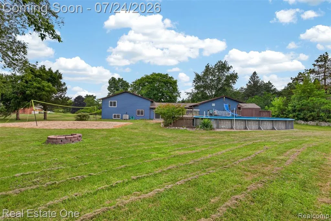
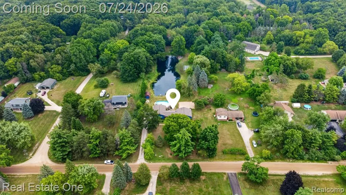
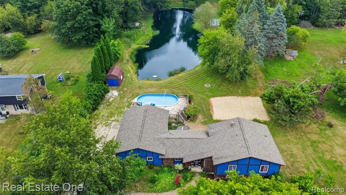
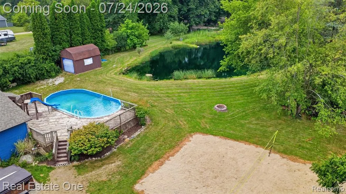
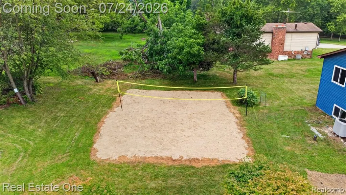
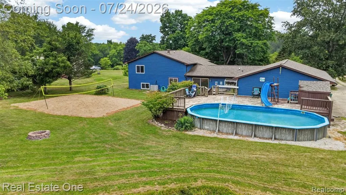
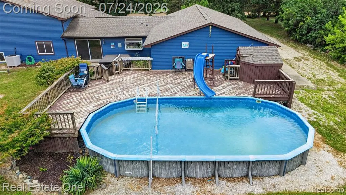
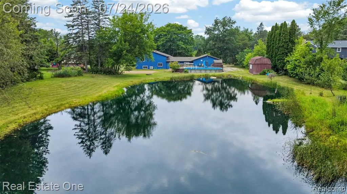
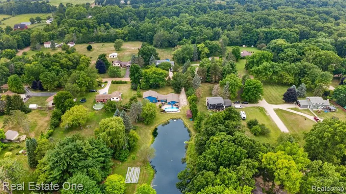
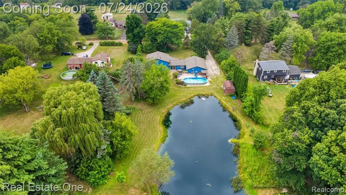
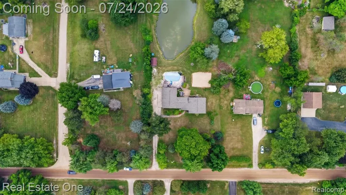
Welcome Home to Peaceful Country Living in Groveland Township! Nestled on over an acre in the award-winning Brandon School District, this spacious multi-level home offers the perfect blend of comfort, functionality, and outdoor enjoyment. With over 2,000 square feet of living space, you'll love the open-concept design featuring a soaring cathedral ceiling and a stunning floor-to-ceiling stone-surround gas fireplace that creates a warm and inviting centerpiece for the great room. The great room flows seamlessly into the kitchen and dining area, making it ideal for entertaining family and friends. A generously sized first-floor laundry room adds everyday convenience, while three bedrooms and 1.5 baths provide comfortable living space for everyone. Step outside and enjoy your own backyard retreat with an above-ground pool, storage shed, and over an acre of property that includes access to a shared pond with the neighboring property--offering beautiful views and a peaceful setting. Car enthusiasts, hobbyists, or those needing extra storage will appreciate the attached three-car garage. This well-maintained home has been thoughtfully updated, including a newer roof, windows, Energy Star furnace, water heater, dishwasher, battery backup sump pump, garage door opener, UV water filtration system, pool pump, and pool liner, providing added peace of mind for years to come. If you've been searching for a home that offers space to spread out, modern updates, and a beautiful country setting just minutes from local conveniences, this Groveland Township gem is ready to welcome you home! Pool table, light stay. THIS HOME IS A SHORT SALE, WE HAVE AN OFFER BUT WAITING ON BANK APPROVAL. WE WILL STILL CONTINUE TO SHOW FOR BACK UP OFFERS.
| Price History | |
|---|---|
| 7/21/2026 | Listed $369,900 |
| 8/27/2026 | 11$329,900 |
| 9/10/2026 | 4$319,900 |
General Features
| Heating | Forced Air |
|---|---|
| Kitchen Level | Entry |
| Cooling | Ceiling Fan(s),Central A/C |
| Possession | At Close |
| Fireplaces | Gas Fireplace,Grt Rm Fireplace |
| Garage | Attached Garage,Electric in Garage,Side Loading Garage,Workshop |
| Water | Private Well |
| Appliances | Dishwasher,Dryer,Microwave,Range/Oven,Refrigerator,Washer |
| Status | Active |
| Full Baths | 1 |
| Half Baths | 1 |
| Bathrooms | 2 |
| Year Built | 1977 |
| Subdivision | Groveland Meadows |
| Water Heater | Gas |
| Style | Split Level |
| County | Oakland |
| Class | RESIDENTIAL |
| Type | Single Family |
| Ownership | Private |
| Associated Document Count | 8 |
| Status | Active |
| Subdivision | MI |
| Sale/Rent | For Sale |
| Manufactured Y/N | No |
| Structure Style | Tri-Level |
| Subj to Short Sale Apprvl | Yes |
| Home Warranty Y/N | No |
| Area | Groveland Twp (63021) |
| Primary City | Holly |
| Directions | Groveland Road to Horton |
| City | Holly |
| School District | Brandon School District |
| Lease Y/N | No |
| Originating MLS | RealComp |
| Source MLS | MI Real Source |
| Financial Terms | Cash,Conventional,FHA,FHA 203K,VA |
| Legal Description | T5N,R8E,SEC 5 GROVELAND MEADOWS LOT 12 |
| DOM | 58 |
| Postal Code | 48442 |
| Price Per Sq Ft Total AG | 159.87 |
| Public Remarks | Welcome Home to Peaceful Country Living in Groveland Township! Nestled on over an acre in the award-winning Brandon School District,this spacious multi-level home offers the perfect blend of comfort |
Interior Features
| Interior Amenities | Cable/Internet Avail.,Spa/Jetted Tub |
|---|---|
| Family Room Level | Lower |
| Great Room Level | Entry |
| Dining Room Level | Entry |
| Basement | Partially Finished |
| Bedroom 3 Level | Entry |
| Bedroom 1 Level | Second |
| Bedroom 2 Level | Second |
| Laundry Room Level | Entry |
| Kitchen Length | 14 |
| Family Room Length | 16 |
| Laundry Room Width | 11 |
| Family Room Width | 26 |
| Bedroom 2 Width | 13 |
| Bedroom 3 Width | 13 |
| Laundry Room Length | 10 |
| Dining Room Width | 19 |
| Great Room Width | 18 |
| Bedroom 2 Length | 12 |
| Bedroom 3 Length | 12 |
| Dining Room Length | 14 |
| Kitchen Width | 19 |
| Great Room Length | 12 |
| Beds | 3 |
| Fireplace? | Yes |
| Total Rooms | 10 |
| Bedroom 1 Length | 14 |
| Bedroom 1 Width | 15 |
| Below Grade SqFt | 755 |
| Above Grade SqFt | 2001 |
| Basement Y/N | Yes |
| Total SqFt Finished | 2656 |
| Bathroom 1 Length | 5 |
| Bathroom 1 Width | 8 |
Exterior Features
| Exterior | Brick,Vinyl Siding,Wood |
|---|---|
| Exterior Amenities | Above Ground Pool,Patio |
| Frontage | 150 |
| Lot Size Area | 1.21 |
| Pool (Y/N) | Yes |
| Lot Dimensions | 150x350 |
| OUT BUILDINGS | Shed |
| Garage # of Car | 3 |
| Water Features | Water View |
| Roads | Gravel |
| FOUNDATION TYPE | Basement,Crawl |
| SEWER/SEPTIC | Septic |
| Waterfront Y/N | No |
| Garage Y/N | Yes |
Amenities
- Foreclosure
- Views
- Short Sale
- New Construction
- Adult 55+
- Lease To Own
- No HOA Fees
- Furnished
- Primary On Main
- Air Conditioning
- Seller Finance
- Green
- Fixer Upper
- Horse
- Golf
- Fireplace
- Deck
- Garage
- Basement
- Pool
Property vs Single Family Average in 48442
Price
Taxes
Year Built
Visits
 Listing information is provided by Participants of the MichRIC MLS. IDX information is provided exclusively for personal, non-commercial use, and may not be used for any purpose other than to identify prospective properties consumers may be interested in purchasing. Information deemed reliable but not guaranteed. ©: MichRIC MLS. Last Update September 21, 2026 3:06 AM UTC
 IDX provided courtesy of Realcomp II Ltd., via NextHome One and The Originating MLS(found above), © 2026 Realcomp II Ltd. Shareholders. The information being provided is for consumers personal, non-commercial use and may not be used for any purpose other than to identify prospective properties consumers may be interested in purchasing.
 Provided through IDX via MiRealSource. Courtesy of MiRealSource Shareholder. Copyright MiRealSource.
The information published and disseminated by MiRealSource is communicated verbatim, without change by MiRealSource, as filed with MiRealSource by its members. The accuracy of all information, regardless of source, is not guaranteed or warranted. All information should be independently verified.
Copyright 2026 MiRealSource. All rights reserved. The information provided hereby constitutes proprietary
Provided through IDX via MiRealSource. Courtesy of MiRealSource Shareholder. Copyright MiRealSource.
The information published and disseminated by MiRealSource is communicated verbatim, without change by MiRealSource, as filed with MiRealSource by its members. The accuracy of all information, regardless of source, is not guaranteed or warranted. All information should be independently verified.
Copyright 2026 MiRealSource. All rights reserved. The information provided hereby constitutes proprietary
