
Price Reduction



Address
10083 Ridge Run Street # 24, Howell, MI
Price
$ 400,000
Property Attributes
- ID#61018493
- TypeCondos
- Listing Status Active
- CountyLIVINGSTON
- CityHowell
- AreaHartland Twp
- NeighborhoodFox Ridge Ii Of Hartland Condo
- Zip48855
- StyleRanch
- Year Built2006
- Taxes$ 3583
- Price$ 400,000
- Bedrooms2
- Full Bathrooms3
- Half Bathrooms0
- Sqr Footage1485
Data Source:
MiRealSource (MIRS)
Property Description
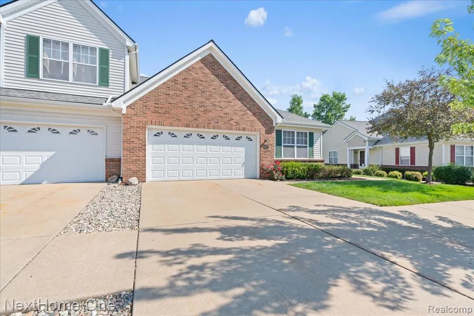
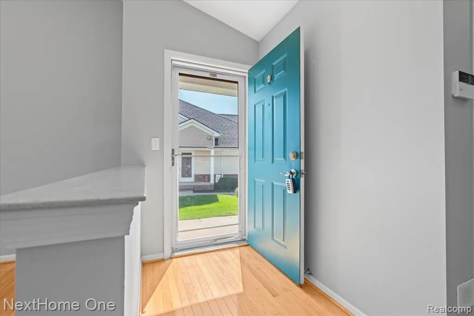
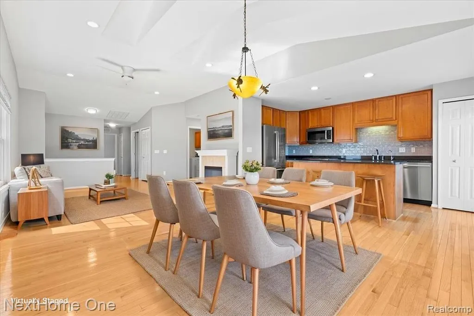
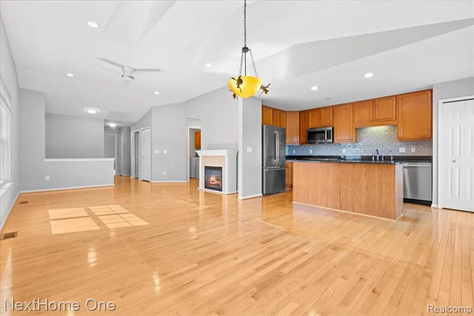
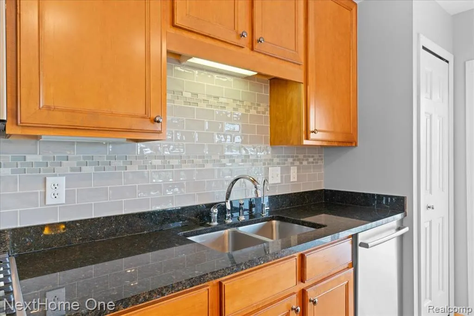
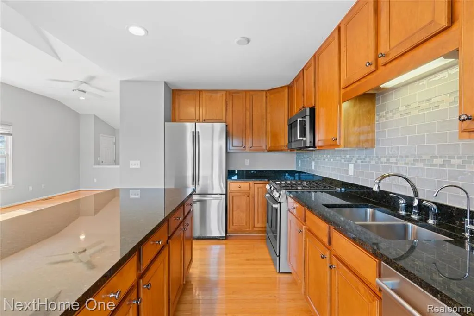
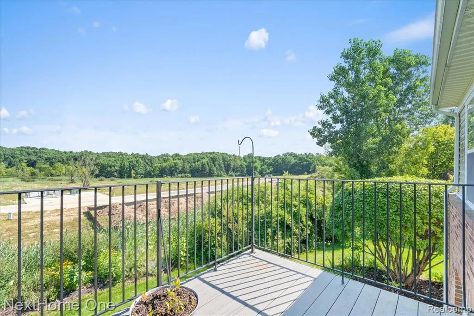
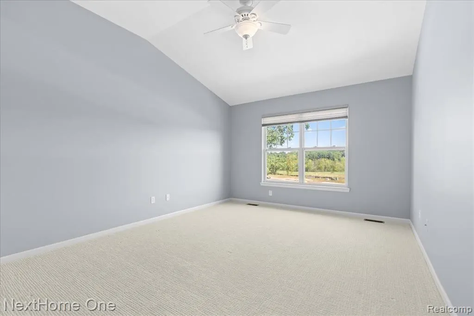
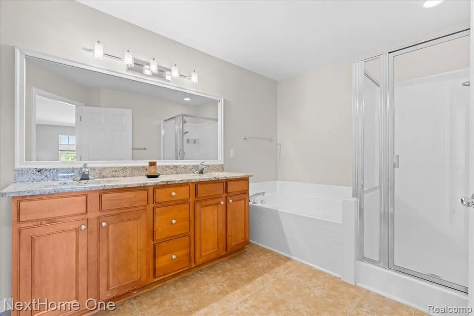
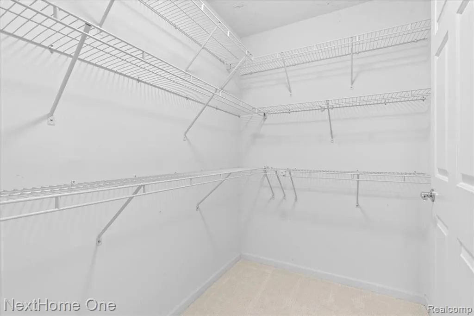
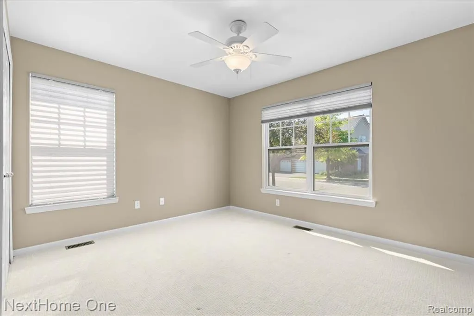
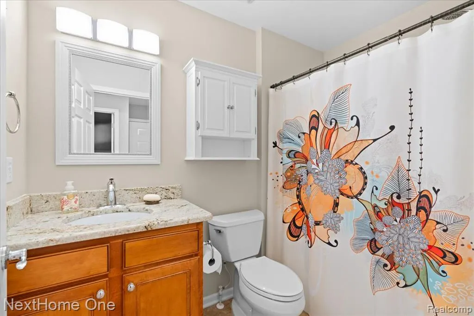
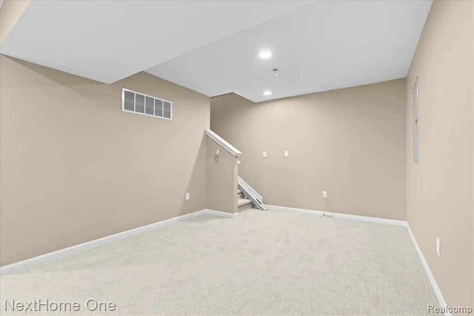
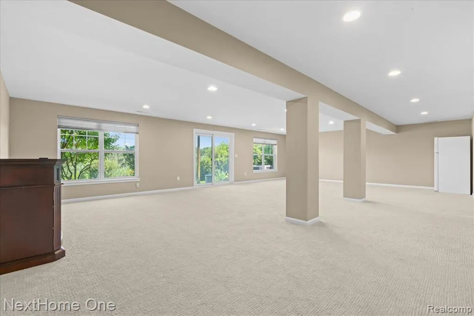
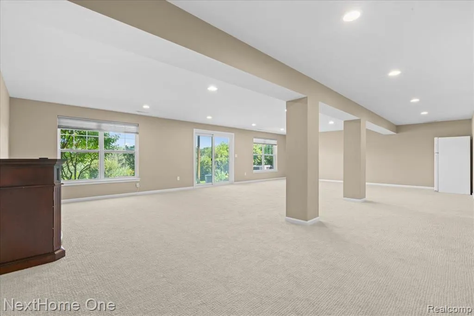
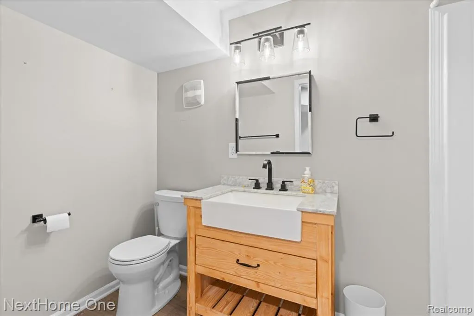
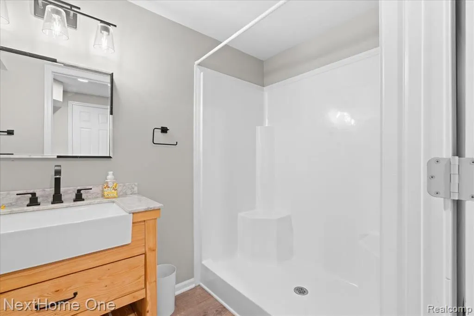
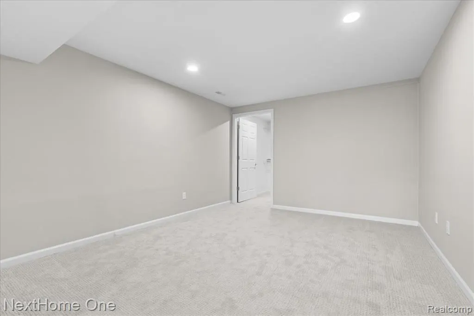
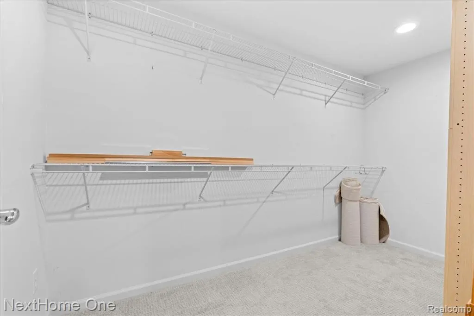
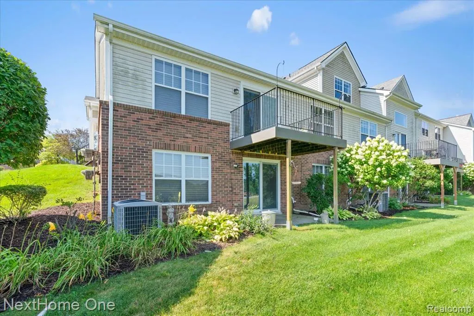
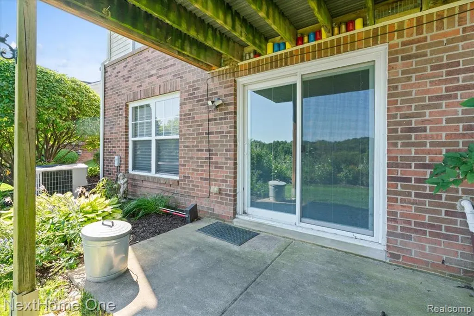
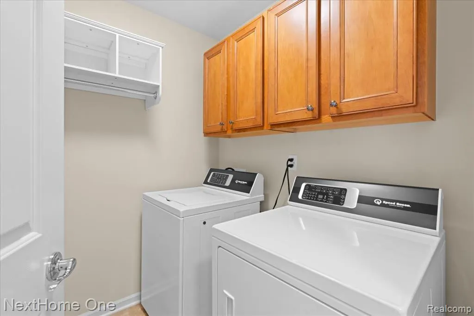
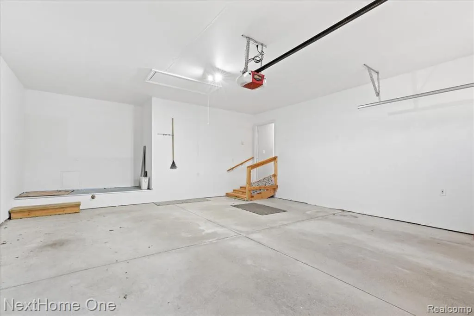
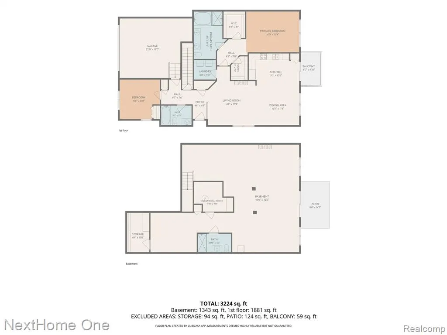
INCREDIBLE price on this Howell Condo! Better than new and loaded with premium upgrades, this exceptional 2-bedroom, 3-bath ranch condo in the highly sought-after Fox Ridge II community offers turnkey living with features you simply won't find in new construction. The open-concept floor plan showcases beautiful oak flooring, black granite kitchen countertops, an elegant tile backsplash, premium Bosch stainless steel appliances, reverse osmosis water system, and a spacious primary suite with vaulted ceilings, dual walk-in closets, granite double vanity, and a relaxing jetted tub. Thoughtful upgrades continue throughout with new bedroom carpet, modern ceiling fans, custom window treatments, remote-controlled skylight shades, integrated blinds in both sliding doors, Speed Queen washer and dryer, water softener, and two electric fireplaces, while the main level is already prepped for a gas fireplace. The finished walkout lower level is an entertainer's dream, featuring a full bath, additional refrigerator, updated storage areas, new fixtures and window treatments, a non-conforming third bedroom perfect for guests, a home office or hobby room, plus direct access to the patio. Enjoy outdoor living from both the private upper balcony and lower patio. Designed with convenience in mind, this home is practically barrier-free and includes a stair chair (can be removed if desired). Complete with a two-car attached garage, this meticulously maintained condo is located in the award-winning Hartland School District and offers an incredible opportunity to own one of Fox Ridge II's most updated homes. Why wait for new construction when you can have more upgrades, more space, and move-in-ready luxury today?
| Price History | |
|---|---|
| 8/6/2026 | Listed $438,000 |
| 8/27/2026 | 2$433,000 |
| 8/29/2026 | 2$425,000 |
| 9/9/2026 | 6$400,000 |
General Features
| Heating | Forced Air |
|---|---|
| Kitchen Level | Entry |
| Cooling | Ceiling Fan(s),Central A/C |
| Possession | Negotiable (Possession) |
| Garage | Attached Garage |
| Water | Community,Private Well |
| Appliances | Dishwasher,Dryer,Microwave,Range/Oven,Refrigerator,Washer |
| Status | Active |
| Full Baths | 3 |
| Bathrooms | 3 |
| Year Built | 2006 |
| Pets Allowed | Yes |
| Subdivision | Fox Ridge Ii Of Hartland Condo |
| Water Heater | Gas |
| Style | Ranch |
| County | Livingston |
| Class | RESIDENTIAL |
| Type | Condominium |
| Ownership | Private |
| Associated Document Count | 3 |
| Status | Active |
| Subdivision | MI |
| Sale/Rent | For Sale |
| HOA Fee Includes | Maintenance Grounds,Snow Removal,Trash Removal,Water,Sewer |
| Manufactured Y/N | No |
| Fee Amount | 380 |
| Fee Schedule | Monthly |
| Structure Style | 1 Story |
| Subj to Short Sale Apprvl | No |
| Home Warranty Y/N | No |
| Area | Hartland Twp (47009) |
| Primary City | Howell |
| Directions | US- 23 exit M- 59 West,North on Old US- 23,West on Ridge Run St |
| City | Howell |
| School District | Hartland Consolidated Schools |
| Lease Y/N | No |
| Originating MLS | RealComp |
| Source MLS | MI Real Source |
| Financial Terms | Cash,Conventional,VA |
| Legal Description | SEC 21 T3N R6E FOX RIDGE II OF HARTLAND,LIVINGSTON COUNTY CONDOMINIUM SUBDIVISION PLAN NO. 332,UNIT 24 |
| DOM | 37 |
| Postal Code | 48855 |
| Price Per Sq Ft Total AG | 269.36 |
| Public Remarks | INCREDIBLE price on this Howell Condo! Better than new and loaded with premium upgrades,this exceptional 2-bedroom |
Interior Features
| Dining Room Level | Entry |
|---|---|
| Living Room Level | Entry |
| Basement | Finished |
| Bedroom 1 Level | Entry |
| Bedroom 2 Level | Entry |
| Laundry Room Level | Entry |
| Kitchen Length | 15 |
| Laundry Room Width | 6 |
| Living Room Length | 15 |
| Bedroom 2 Width | 12 |
| Laundry Room Length | 7 |
| Dining Room Width | 12 |
| Bedroom 2 Length | 12 |
| Living Room Width | 18 |
| Dining Room Length | 13 |
| Kitchen Width | 10 |
| Beds | 2 |
| Fireplace? | No |
| Total Rooms | 9 |
| Bedroom 1 Length | 16 |
| Bedroom 1 Width | 12 |
| Below Grade SqFt | 1432 |
| Above Grade SqFt | 1485 |
| Basement Y/N | Yes |
| Back on Market Date | 2026-08-15 |
| Total SqFt Finished | 2828 |
| Bathroom 1 Length | 9 |
| Bathroom 1 Width | 15 |
| Bathroom 2 Length | 9 |
| Bathroom 2 Width | 6 |
| Bathroom 3 Length | 10 |
| Bathroom 3 Width | 6 |
Exterior Features
| Exterior | Brick,Vinyl Siding |
|---|---|
| Exterior Amenities | Exterior Balcony,Patio,Porch |
| Garage Dimensions | 18x22 |
| Pool (Y/N) | Yes |
| Garage # of Car | 2 |
| Roads | Paved Street |
| FOUNDATION TYPE | Basement |
| Waterfront Y/N | No |
| Garage Y/N | Yes |
Amenities
- Foreclosure
- Views
- Short Sale
- New Construction
- Adult 55+
- Lease To Own
- No HOA Fees
- Furnished
- Pets
- Primary On Main
- Air Conditioning
- Seller Finance
- Green
- Fixer Upper
- Horse
- Golf
- Fireplace
- Deck
- Garage
- Basement
- Pool
Property vs Condos Average in 48855
Price
Taxes
Year Built
Visits
 Listing information is provided by Participants of the MichRIC MLS. IDX information is provided exclusively for personal, non-commercial use, and may not be used for any purpose other than to identify prospective properties consumers may be interested in purchasing. Information deemed reliable but not guaranteed. ©: MichRIC MLS. Last Update September 22, 2026 3:11 AM UTC
 IDX provided courtesy of Realcomp II Ltd., via NextHome One and The Originating MLS(found above), © 2026 Realcomp II Ltd. Shareholders. The information being provided is for consumers personal, non-commercial use and may not be used for any purpose other than to identify prospective properties consumers may be interested in purchasing.
 Provided through IDX via MiRealSource. Courtesy of MiRealSource Shareholder. Copyright MiRealSource.
The information published and disseminated by MiRealSource is communicated verbatim, without change by MiRealSource, as filed with MiRealSource by its members. The accuracy of all information, regardless of source, is not guaranteed or warranted. All information should be independently verified.
Copyright 2026 MiRealSource. All rights reserved. The information provided hereby constitutes proprietary
Provided through IDX via MiRealSource. Courtesy of MiRealSource Shareholder. Copyright MiRealSource.
The information published and disseminated by MiRealSource is communicated verbatim, without change by MiRealSource, as filed with MiRealSource by its members. The accuracy of all information, regardless of source, is not guaranteed or warranted. All information should be independently verified.
Copyright 2026 MiRealSource. All rights reserved. The information provided hereby constitutes proprietary
