
Price Reduction - Waterfront

























Address
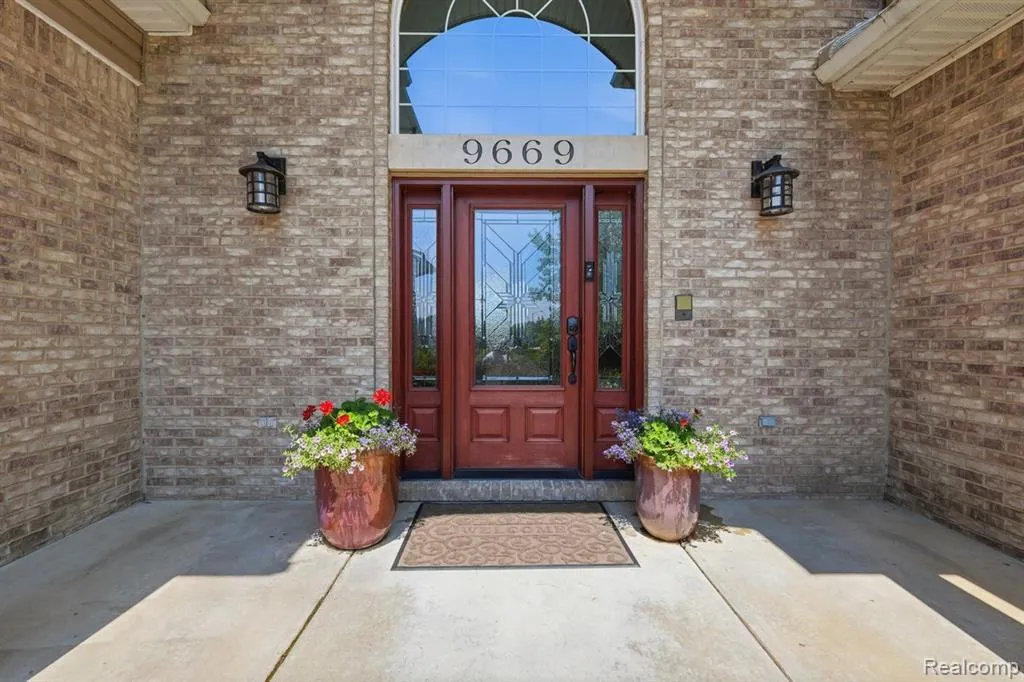
9669 Steephollow Drive, White Lake, MI
Price
$ 1,800,000
Property Attributes
- ID#61021295
- TypeSingle Family
- Listing Status Active
- CountyOAKLAND
- CityWhite Lake
- AreaWhite Lake Twp
- NeighborhoodTwin Lakes Village 6
- Zip48386
- StyleContemporary
- Year Built2001
- Taxes$ 17815
- Price$ 1,800,000
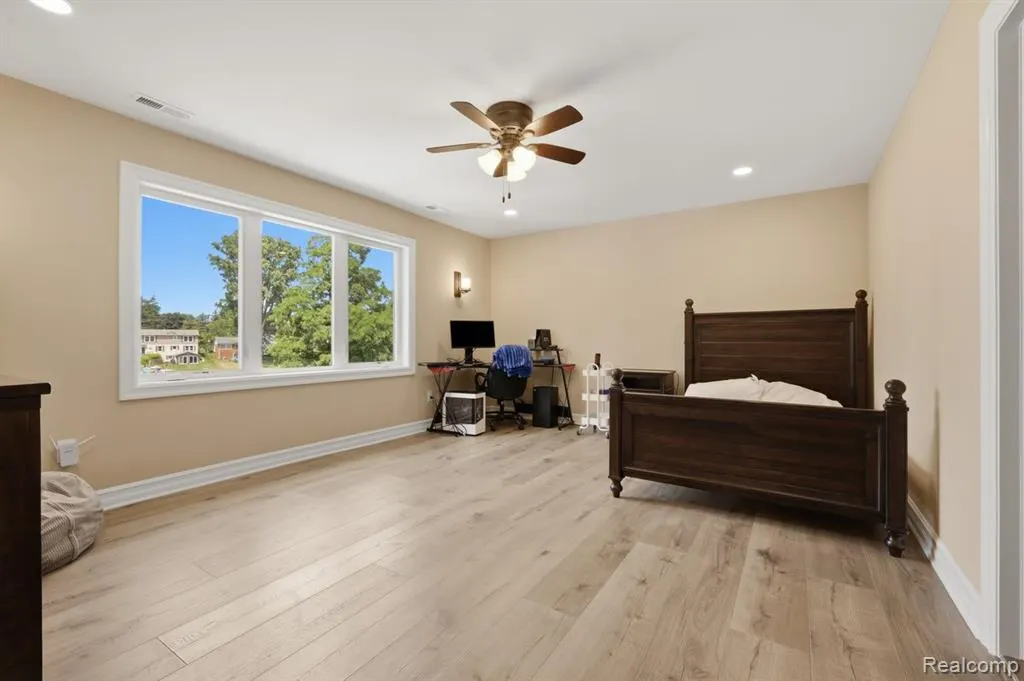
- Bedrooms6
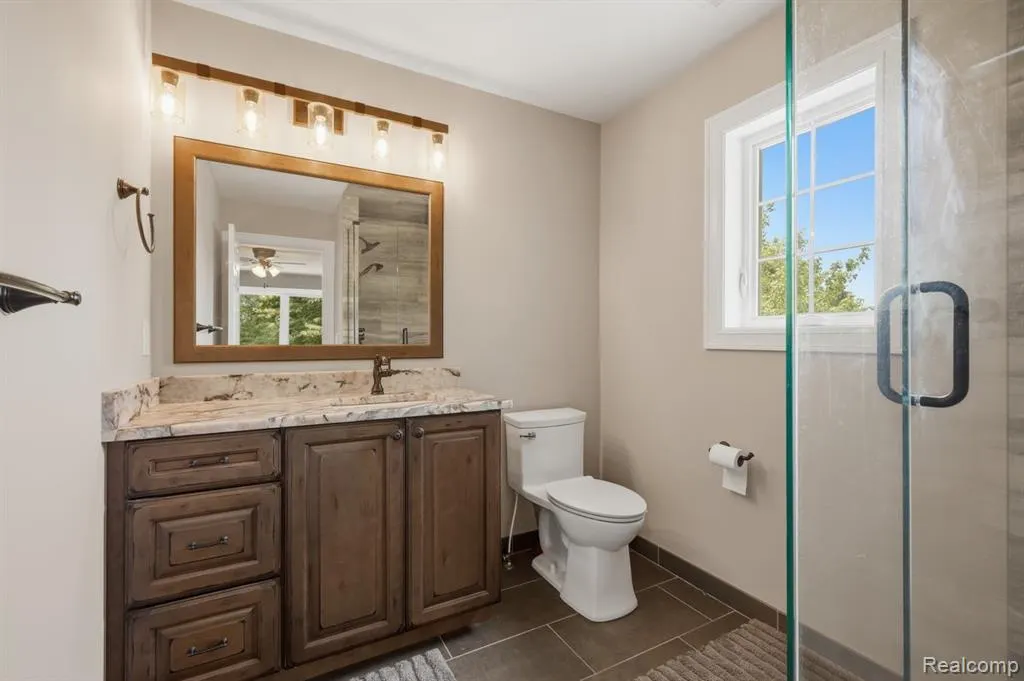
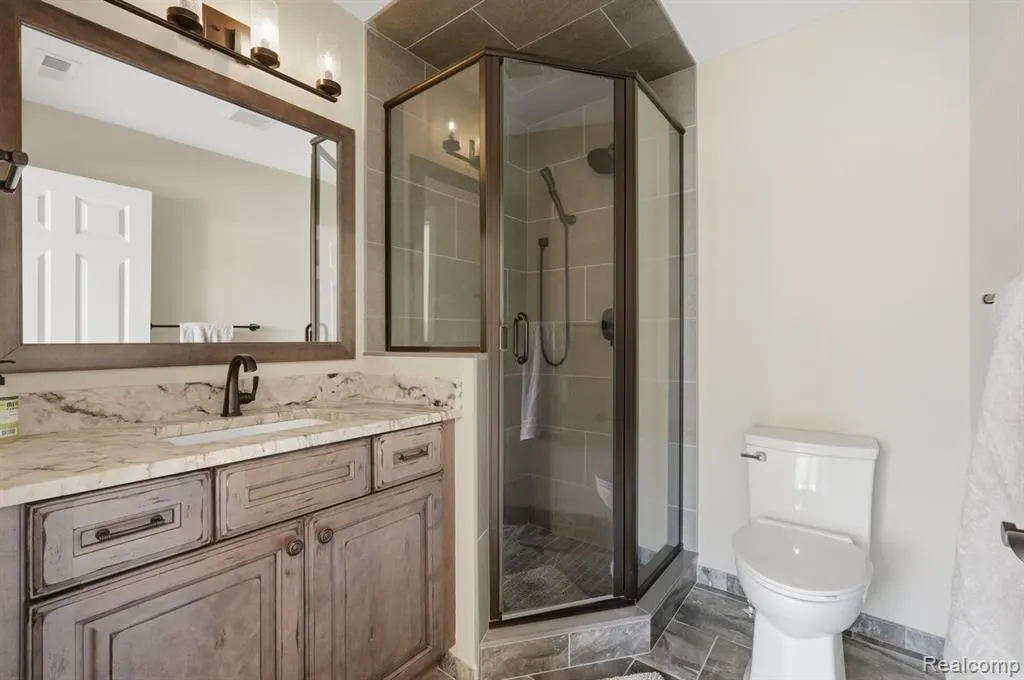
- Full Bathrooms5
- Half Bathrooms1
- Sqr Footage4378
- Lot Size1.69 Acres
Data Source:
MiRealSource (MIRS)
Property Description
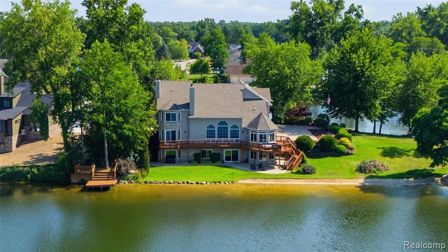
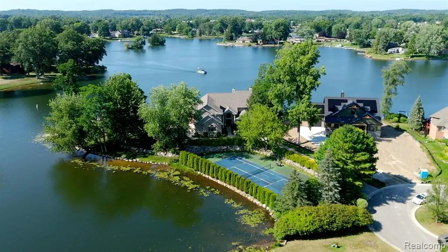
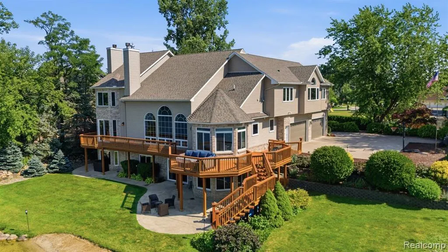
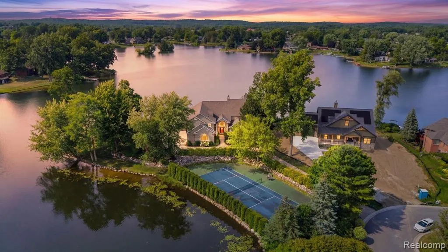
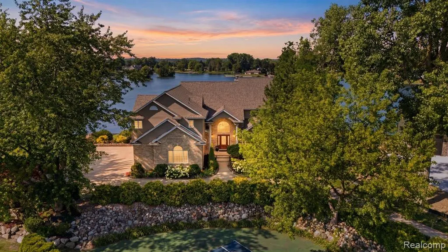
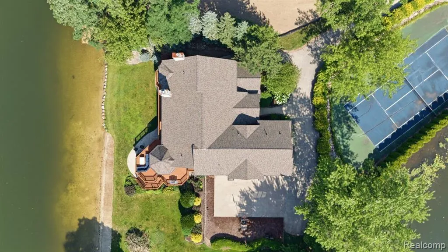
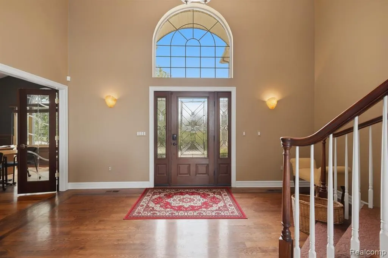
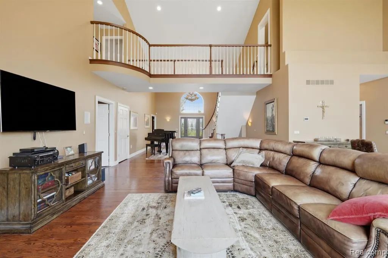
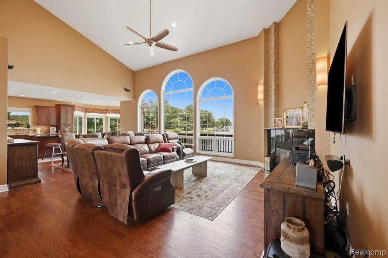
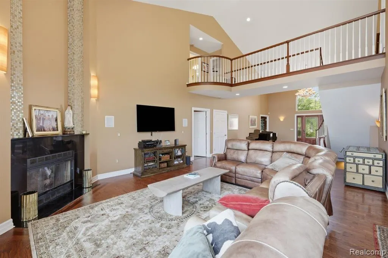
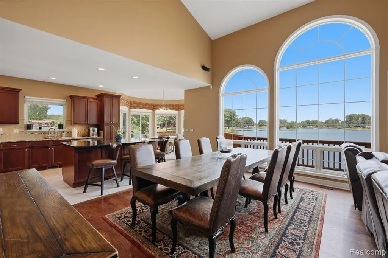
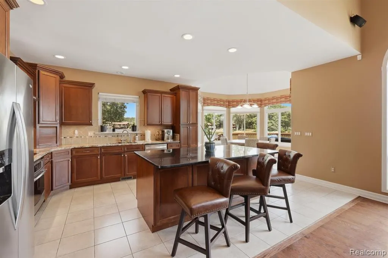
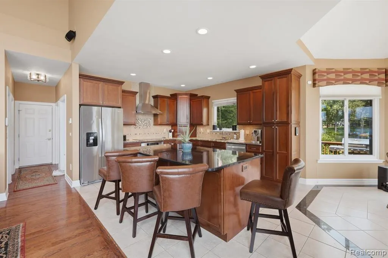
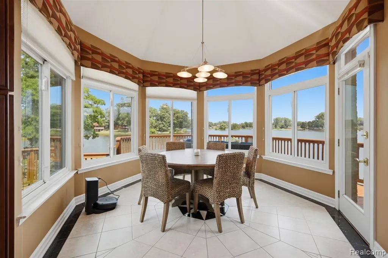
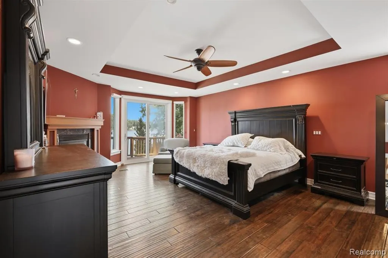
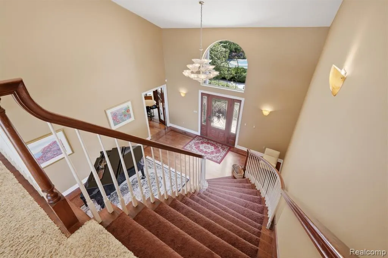
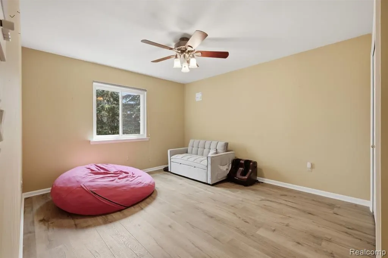
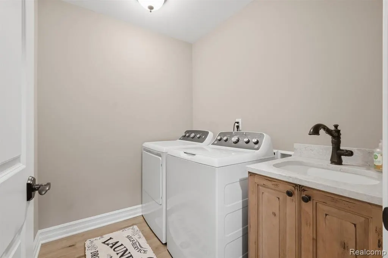
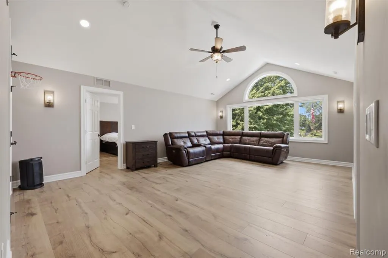
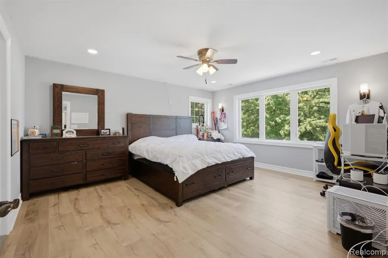
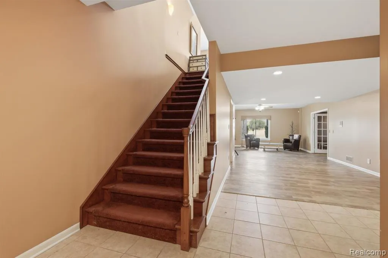
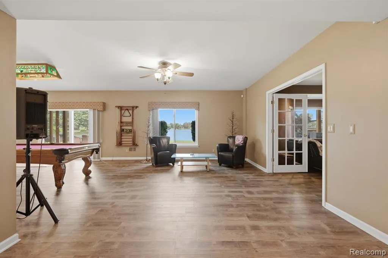
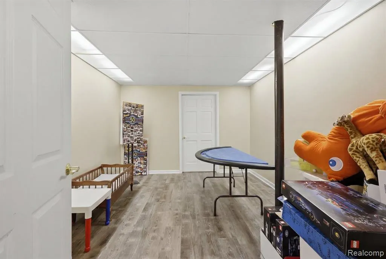
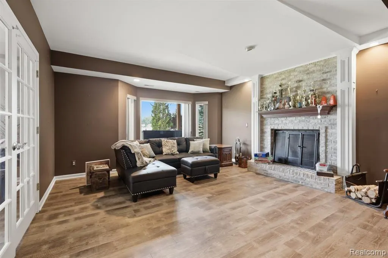
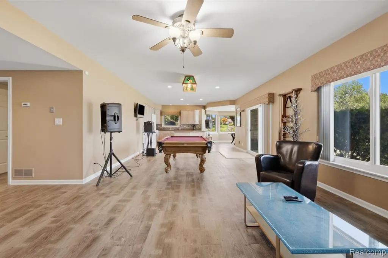
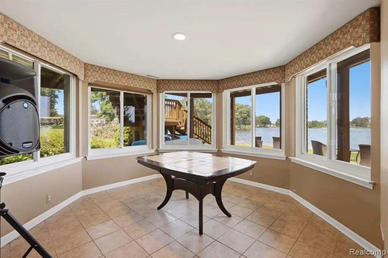
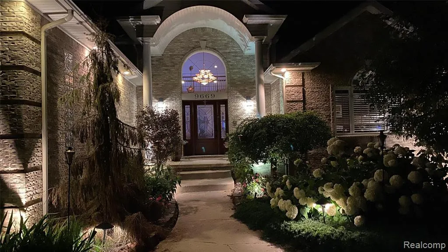
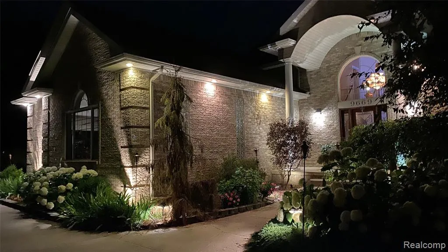
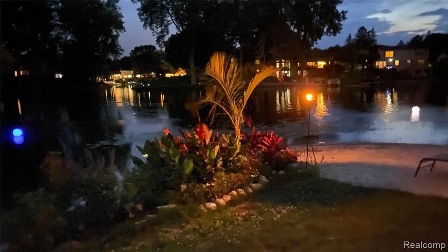
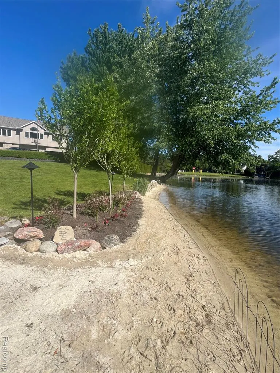
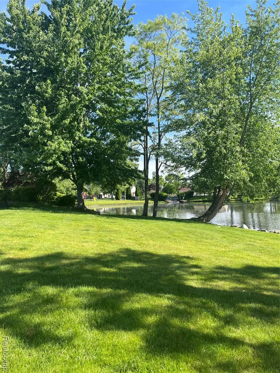
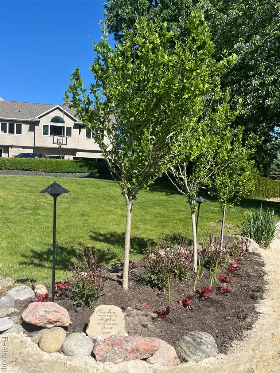
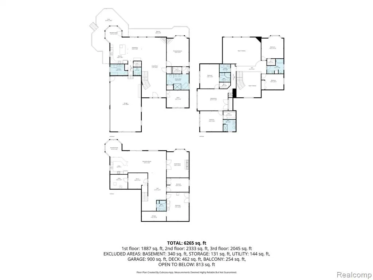
Sellers have found a new home they'd like to purchase and are motivated. Will entertain all reasonable offers. This stunning Tull Lake property spans over an acre with 639 feet of lake frontage, a tennis court, and beautifully landscaped grounds. Located on a 90-acre limited all-sports lake with regulated use, it's perfect for waterskiing, tubing, kayaking, fishing, and boating during permitted hours. . Built in 2001, remodeled in 2011, and a large addition in 2024, the home offers about 6,265 sq ft of living space, with lake views from most rooms. Many updates. Inside, you'll find 6 bedrooms plus a bonus room and library, 5.5 baths, and a first-floor primary suite with deck access, oversized shower, and soaking tub. The layout features two wings, with the east wing housing two bedrooms and a full bath. Outdoor perks include two boat docks, a four-car garage, extra parking pad, open yard space, and a tennis court. Additional highlights are three laundry rooms, a finished walkout lower level, two kitchens, three family rooms, three fireplaces (two gas, one natural), Pure Air/Pure Water systems with R/O, new 2024 flooring, a new tear-off roof, floor-specific thermostats, a whole-house Generac generator, and abundant storage. Tons of updates, including new flooring throughout most of home, tear-off roof 2024. Lots of neighborhood activities including July 4th boat parade, Turkey Trot, parties, garden club, fishing derby, etc. It's like living in your own resort! Lake rules prohibit jet skis and inboard or inboard/outboard boats, with limits of a 90 HP outboard motor, 16 ft powerboat length, and 24 ft pontoon length. Waterford school district; School of choice may be available, contact school district to verify. All information is deemed to be reliable but should be independently verified by purchaser.
| Price History | |
|---|---|
| 8/14/2026 | Listed $2,200,000 |
| 8/20/2026 | 12$1,950,000 |
| 8/28/2026 | 8$1,800,000 |
General Features
| Heating | Forced Air,Zoned Heating |
|---|---|
| Kitchen Level | Entry |
| Cooling | Ceiling Fan(s),Central A/C |
| Possession | Close Plus 30 Days |
| Fireplaces | Basement Fireplace,FamRoom Fireplace,Grt Rm Fireplace,Primary Bedroom Fireplace,Natural Fireplace |
| Garage | Attached Garage,Electric in Garage,Side Loading Garage,Workshop,Direct Access |
| Water | Community |
| Appliances | Dishwasher,Freezer,Microwave,Range/Oven,Refrigerator,Washer |
| Status | Active |
| Full Baths | 5 |
| Half Baths | 1 |
| Bathrooms | 6 |
| Year Built | 2001 |
| Pets Allowed | Yes |
| Subdivision | Twin Lakes Village 6 |
| Water Heater | Gas |
| Style | Contemporary |
| County | Oakland |
| Class | RESIDENTIAL |
| Type | Single Family |
| Associated Document Count | 2 |
| Status | Active |
| Subdivision | MI |
| Sale/Rent | For Sale |
| Green Features | Thermostat |
| HOA Fee Includes | Maintenance Grounds,Water |
| Manufactured Y/N | No |
| Fee Amount | 250 |
| Fee Schedule | Semi-Annual |
| Structure Style | More than 2 Stories |
| Subj to Short Sale Apprvl | No |
| Home Warranty Y/N | No |
| Area | White Lake Twp (63121) |
| Primary City | White Lake |
| Virtual Tour | https://my.matterport.com/show/?m=8YSba8TgRY1&brand=0 |
| Directions | Enter Sunny Beach Blvd,South off M9,West of Pontiac Lake Road. Turn R on Steephollow Drive,and follow back a mile. There will be no sign out |
| City | White Lake |
| School District | Waterford School District |
| Lease Y/N | No |
| Originating MLS | RealComp |
| Source MLS | MI Real Source |
| Financial Terms | Cash,Conventional |
| Legal Description | T3N,R8E,SEC 23 & 24 OAKLAND COUNTY CONDOMINIUM PLAN NO 580 TWIN LAKES VILLAGE UNIT 140 L 10691 P 384 8-2-00 FR 407-001 |
| DOM | 34 |
| Postal Code | 48386 |
| Price Per Sq Ft Total AG | 411.15 |
| Public Remarks | Sellers have found a new home they'd like to purchase and are motivated. Will entertain all reasonable offers. This stunning Tull Lake property spans over an acre with 639 feet of lake frontage |
Interior Features
| Interior Amenities | Cable/Internet Avail.,DSL Available,Sound System |
|---|---|
| Family Room Level | Basement |
| Dining Room Level | Entry |
| Living Room Level | Entry |
| Basement | Finished,Walk Out |
| Bedroom 3 Level | Second |
| Bedroom 1 Level | Entry |
| Bedroom 2 Level | Second |
| Laundry Room Level | Entry |
| Kitchen Length | 19 |
| Family Room Length | 16 |
| Laundry Room Width | 8 |
| Family Room Width | 20 |
| Living Room Length | 42 |
| Bedroom 4 Width | 10 |
| Bedroom 2 Width | 14 |
| Bedroom 3 Width | 17 |
| Laundry Room Length | 12 |
| Dining Room Width | 16 |
| Bedroom 4 Length | 16 |
| Bedroom 2 Length | 16 |
| Living Room Width | 17 |
| Bedroom 3 Length | 13 |
| Dining Room Length | 10 |
| Bedroom 5 Length | 15 |
| Kitchen Width | 12 |
| Beds | 6 |
| Fireplace? | Yes |
| Total Rooms | 30 |
| Bedroom 6 Length | 16 |
| Bedroom 5 Width | 16 |
| Bedroom 6 Width | 11 |
| Bedroom 1 Length | 16 |
| Bedroom 1 Width | 21 |
| Bedroom 6 Level | Second |
| Below Grade SqFt | 2227 |
| Above Grade SqFt | 4378 |
| Basement Y/N | Yes |
| Breakfast Nook Length | 11 |
| Breakfast Nook Level | Entry |
| Breakfast Nook Width | 11 |
| Library/Den Length | 16 |
| Library/Den Level | Entry |
| Library/Den Width | 12 |
| Bedroom 2 Floor Covering | Laminate |
| Bedroom 3 Floor Covering | Laminate |
| Kitchen Floor Covering | Ceramic |
| Total SqFt Finished | 6265 |
| Bathroom 1 Length | 16 |
| Bathroom 1 Width | 11 |
| Bathroom 2 Length | 7 |
| Bathroom 2 Width | 7 |
| Bathroom 3 Length | 9 |
| Bathroom 3 Width | 8 |
| Bathroom 4 Length | 8 |
| Bathroom 4 Width | 6 |
Exterior Features
| Exterior | Brick,Vinyl Siding |
|---|---|
| Exterior Amenities | Exterior Balcony,Deck,Lawn Sprinkler,Patio,Porch,Tennis Court(s) |
| Frontage | 520 |
| Body of Water | Tull Lake |
| Garage Dimensions | 41x23 |
| Lot Size Area | 1.69 |
| Pool (Y/N) | No |
| Lot Dimensions | 334X233X168X305 |
| Garage # of Car | 4 |
| Water Features | All Sports Lake,Boat Facility,Dock/Pier Facility,Lake Frontage,Lake/River Access,Water View,Waterfront,Beach Access,Beach Front |
| Roads | Paved Street,Private Road |
| FOUNDATION TYPE | Basement |
| Waterfront Y/N | Yes |
| Garage Y/N | Yes |
Amenities
- Foreclosure
- Views
- Short Sale
- New Construction
- Adult 55+
- Lease To Own
- No HOA Fees
- Furnished
- Primary On Main
- Air Conditioning
- Seller Finance
- Green
- Fixer Upper
- Horse
- Golf
- Fireplace
- Deck
- Garage
- Basement
- Pool
Property vs Single Family Average in 48386
Price
Taxes
Year Built
Visits
 Listing information is provided by Participants of the MichRIC MLS. IDX information is provided exclusively for personal, non-commercial use, and may not be used for any purpose other than to identify prospective properties consumers may be interested in purchasing. Information deemed reliable but not guaranteed. ©: MichRIC MLS. Last Update September 22, 2026 3:11 AM UTC
 IDX provided courtesy of Realcomp II Ltd., via NextHome One and The Originating MLS(found above), © 2026 Realcomp II Ltd. Shareholders. The information being provided is for consumers personal, non-commercial use and may not be used for any purpose other than to identify prospective properties consumers may be interested in purchasing.
 Provided through IDX via MiRealSource. Courtesy of MiRealSource Shareholder. Copyright MiRealSource.
The information published and disseminated by MiRealSource is communicated verbatim, without change by MiRealSource, as filed with MiRealSource by its members. The accuracy of all information, regardless of source, is not guaranteed or warranted. All information should be independently verified.
Copyright 2026 MiRealSource. All rights reserved. The information provided hereby constitutes proprietary
Provided through IDX via MiRealSource. Courtesy of MiRealSource Shareholder. Copyright MiRealSource.
The information published and disseminated by MiRealSource is communicated verbatim, without change by MiRealSource, as filed with MiRealSource by its members. The accuracy of all information, regardless of source, is not guaranteed or warranted. All information should be independently verified.
Copyright 2026 MiRealSource. All rights reserved. The information provided hereby constitutes proprietary
