





Address
348 Decca Drive, White Lake, MI
Price
$ 335,000
Property Attributes
- ID#61025962
- TypeSingle Family
- Listing Status Active
- CountyOAKLAND
- CityWhite Lake
- AreaWhite Lake Twp
- NeighborhoodHoucrest
- Zip48386
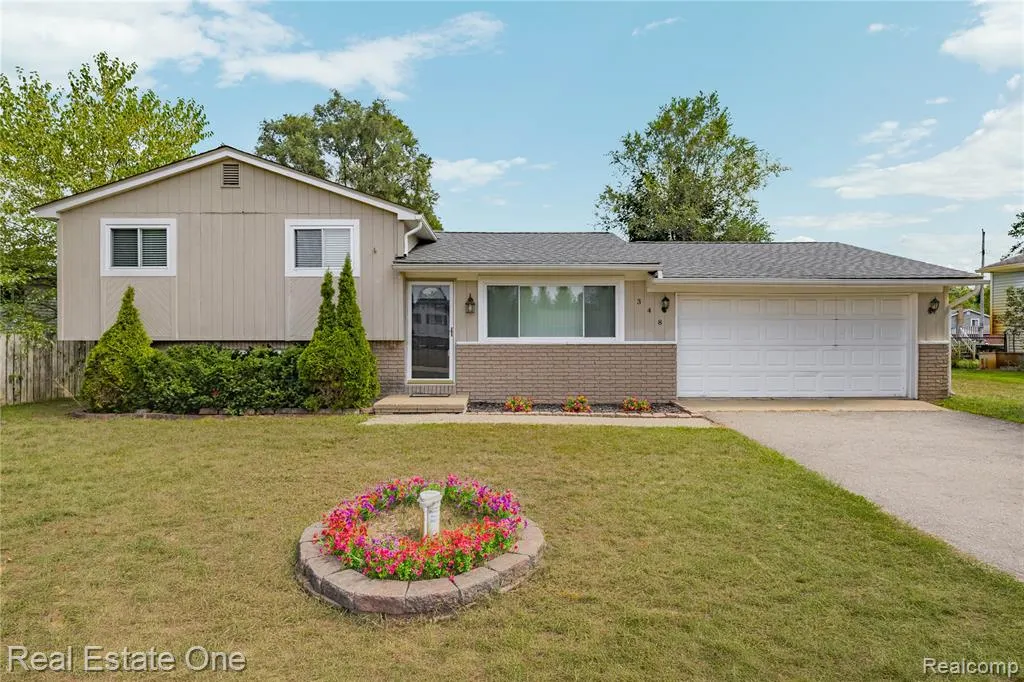
- StyleSplit Level
- Year Built1965
- Taxes$ 3585
- Price$ 335,000
- Bedrooms3
- Full Bathrooms1
- Half Bathrooms1
- Sqr Footage1397
- Lot Size0.26 Acres
Data Source:
MiRealSource (MIRS)
Property Description
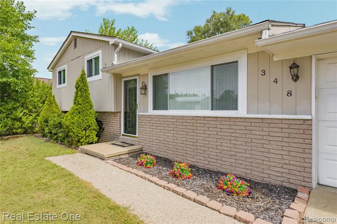
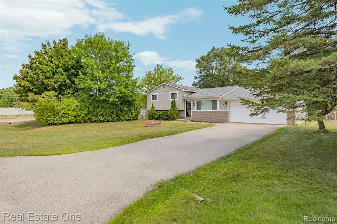
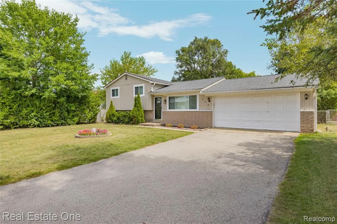
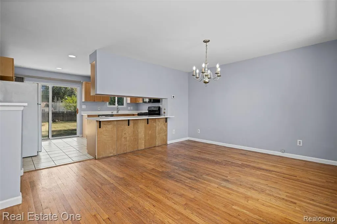
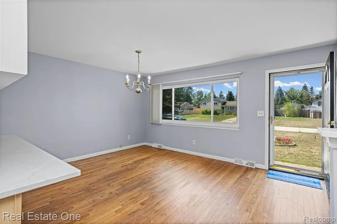
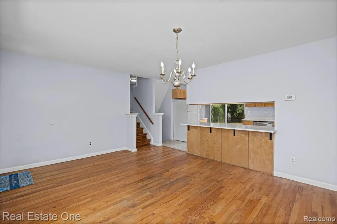
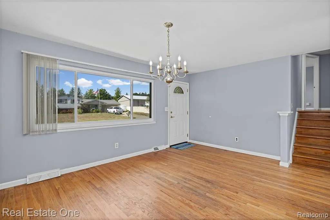
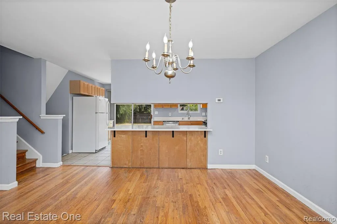
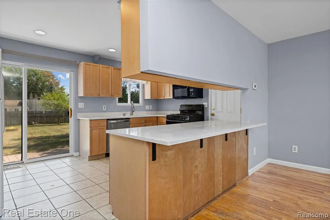
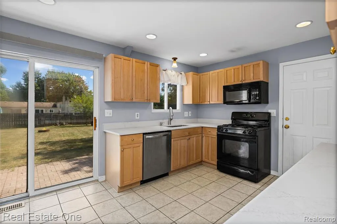
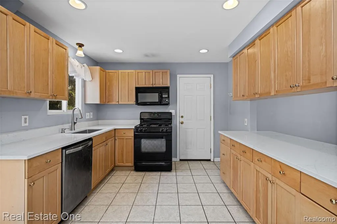
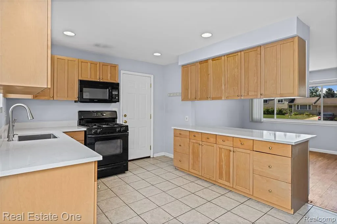
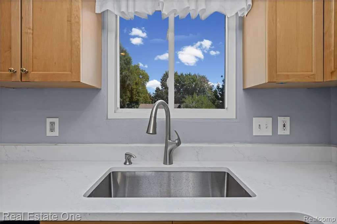
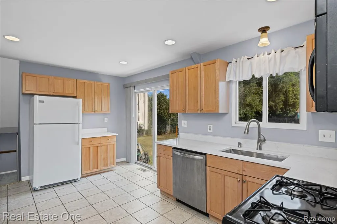
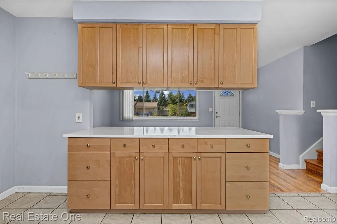
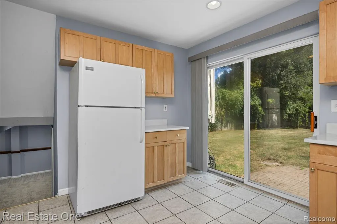
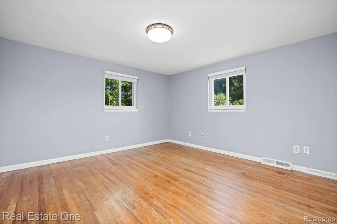
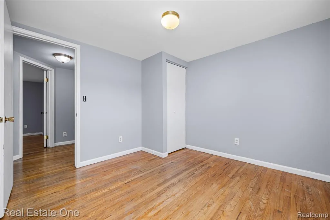
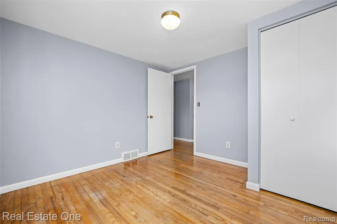
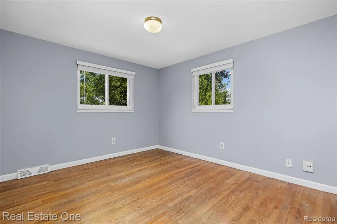
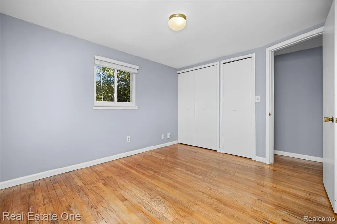
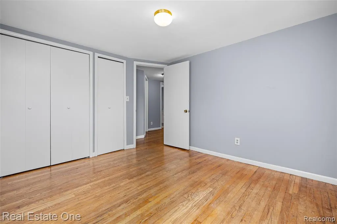
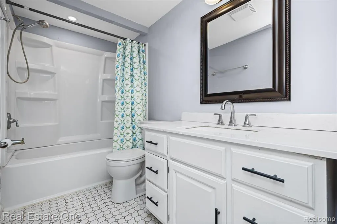
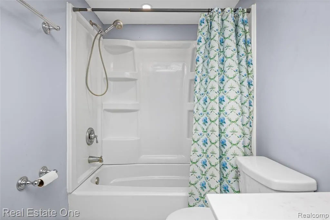
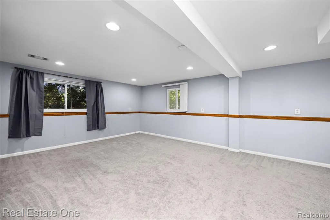
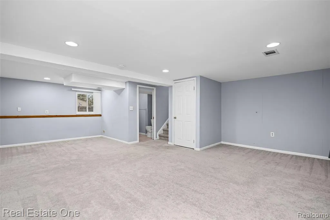
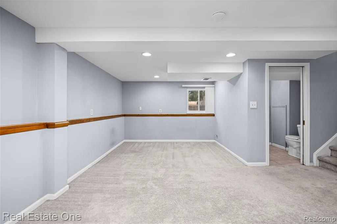
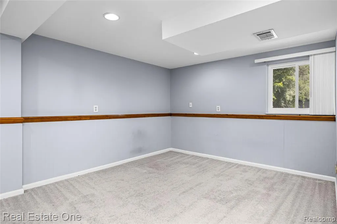
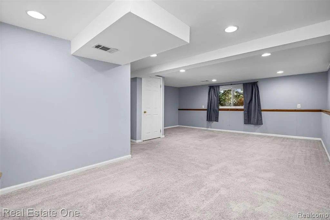
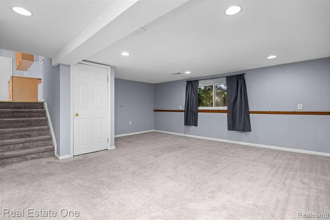
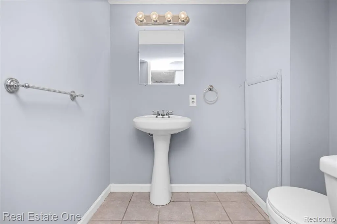
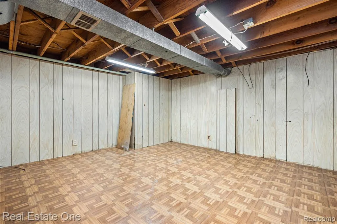
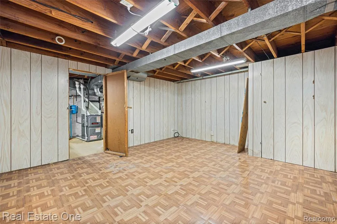
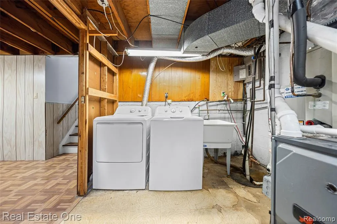
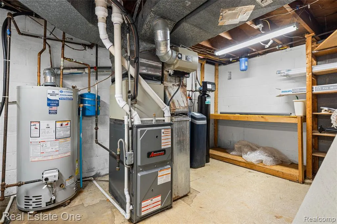
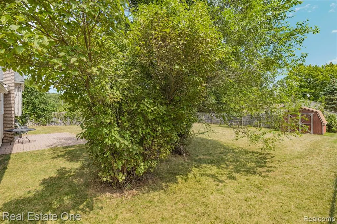
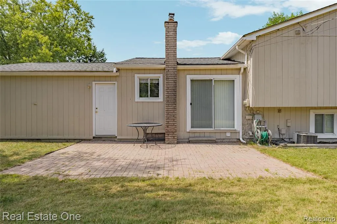
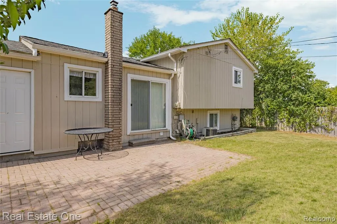
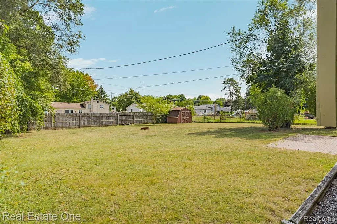
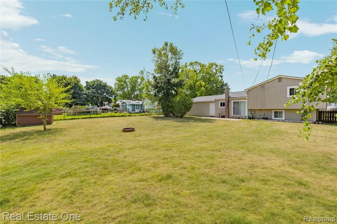
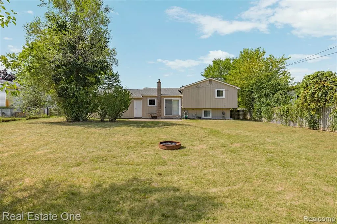
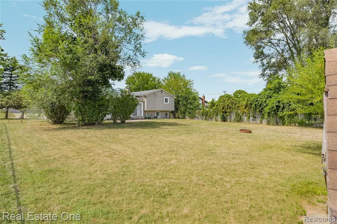
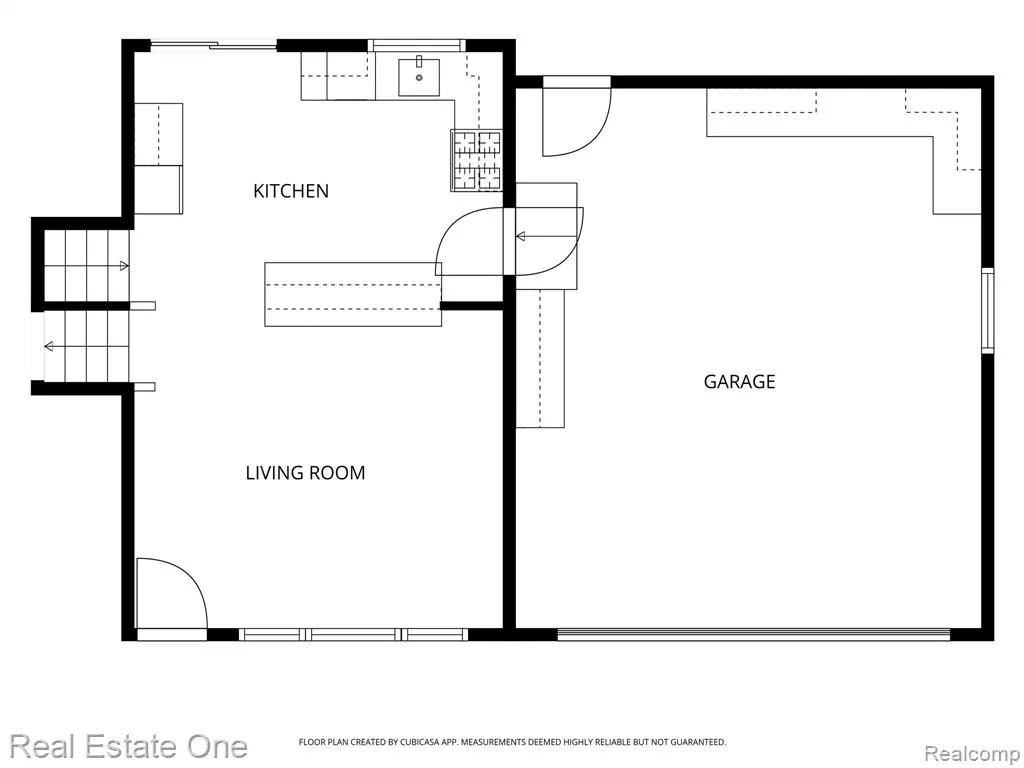
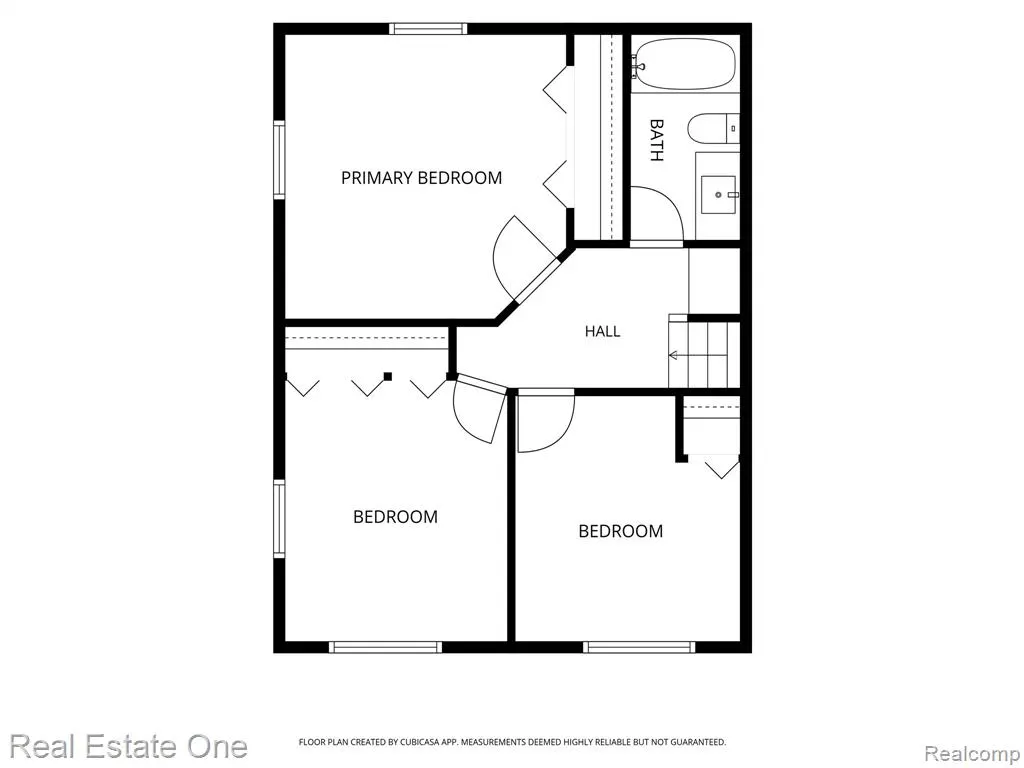
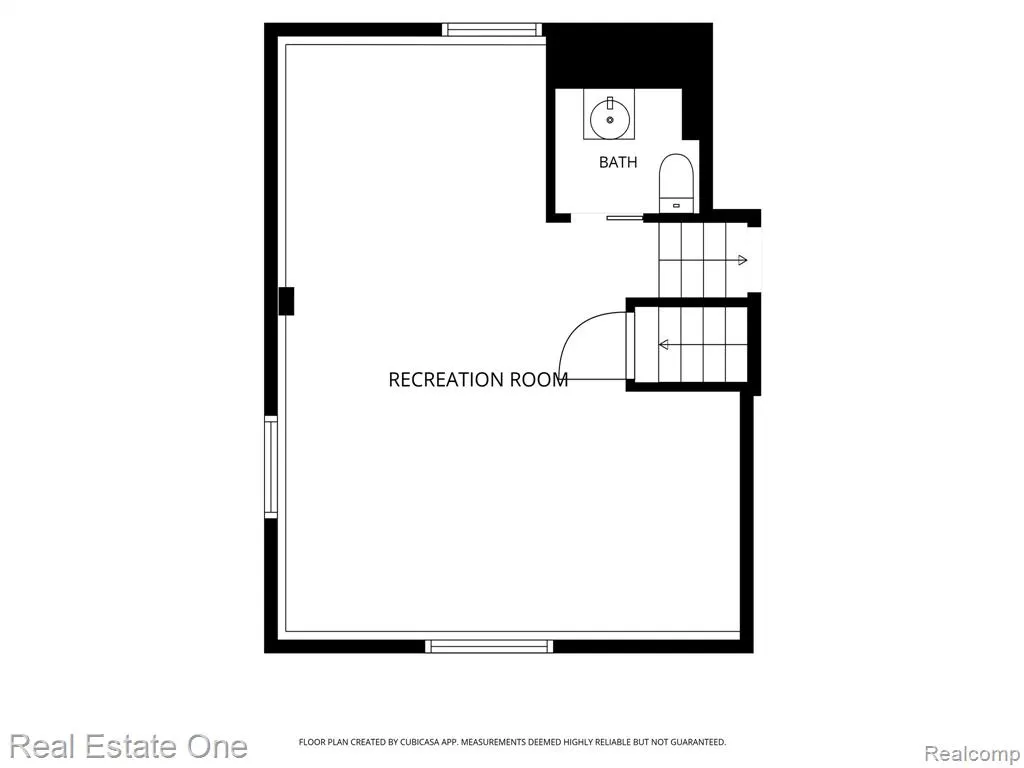
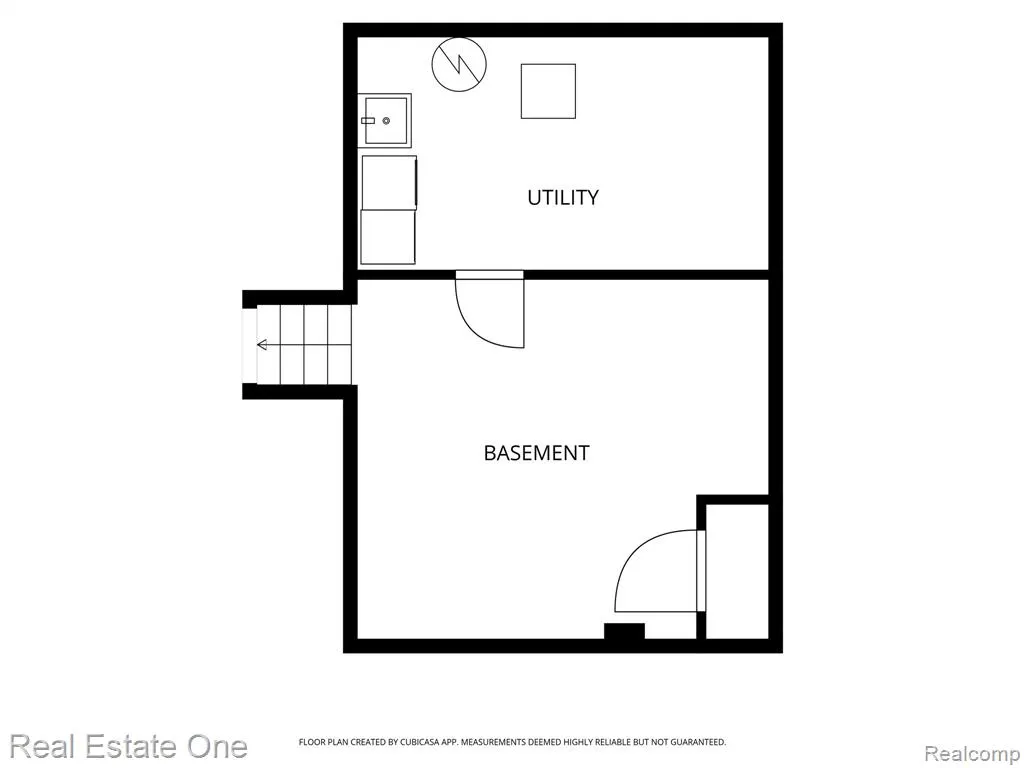
Welcome to this lovely, move-in ready quad-level with thoughtful updates and plenty of space to make it your own! This 3-bedroom, 1.5-bath home is conveniently located near Stanley Park, where you can enjoy a peaceful gravel walking trail leading to beautiful views of Brendel Lake. Nearby Hawley Community Park offers even more outdoor recreation with a pet-friendly paved walking trail, playground, sandbox, basketball courts, soccer fields, and a large pavilion with tables and seating--offering something for everyone to enjoy. With easy access to M-59/Highland Rd, shopping, groceries, dining, and everyday conveniences are just a short drive away. This home features a bright kitchen with new quartz countertops, sink, faucet, and garbage disposal (2026). A sliding door off the kitchen opens to the patio and fenced backyard, perfect for relaxing, entertaining, or enjoying the outdoors. Original hardwood floors bring warmth and character to the dining room and continue throughout the second level, while the inviting living room features freshly cleaned carpet. The partially finished basement offers flexible bonus space--perfect for additional storage, a hobby area, or whatever best fits your needs--along with a dedicated laundry room. An attached 2-car garage with direct access to the kitchen adds everyday convenience. Many of the big-ticket items have already been updated, including a newer roof (3 yrs), furnace (2 yrs), water heater (2 yrs), pressure tank (2026), and sump pump (2026). Additional updates include new blinds (2026), and a recently maintained septic system (2026). With a great combination of updates, character, and functional living space, this home is ready to welcome its next occupant! BATVAI
| Price History | |
|---|---|
| 8/31/2026 | Listed $335,000 |
General Features
| Heating | Forced Air |
|---|---|
| Kitchen Level | Entry |
| Cooling | Central A/C |
| Possession | At Close |
| Garage | Attached Garage,Electric in Garage,Gar Door Opener,Direct Access |
| Water | Private Well |
| Status | Active |
| Full Baths | 1 |
| Half Baths | 1 |
| Bathrooms | 2 |
| Year Built | 1965 |
| Subdivision | Houcrest |
| Water Heater | Gas |
| Style | Split Level |
| County | Oakland |
| Class | RESIDENTIAL |
| Type | Single Family |
| Ownership | Private |
| Associated Document Count | 3 |
| Status | Active |
| Subdivision | MI |
| Sale/Rent | For Sale |
| Manufactured Y/N | No |
| Structure Style | Quad-Level |
| Subj to Short Sale Apprvl | No |
| Home Warranty Y/N | No |
| Area | White Lake Twp (63121) |
| Primary City | White Lake |
| Virtual Tour | https://unbranded.visithome.ai/7Nuhv2SBHRATxWrRh6zDeT?mu=ft |
| Directions | Teggerdine Rd,West on Glynn Rd,South on Decca Dr. |
| City | White Lake |
| School District | Huron Valley Schools |
| Lease Y/N | No |
| Originating MLS | RealComp |
| Source MLS | MI Real Source |
| Financial Terms | Cash,Conventional,FHA,VA |
| Legal Description | T3N,R8E,SEC 22 HOUCREST SUB LOT 50 |
| DOM | 17 |
| Postal Code | 48386 |
| Price Per Sq Ft Total AG | 239.8 |
| Public Remarks | Welcome to this lovely,move-in ready quad-level with thoughtful updates and plenty of space to make it your own! This 3-bedroom,1.5-bath home is conveniently located near Stanley Park |
Interior Features
| Dining Room Level | Entry |
|---|---|
| Living Room Level | Lower |
| Basement | Finished |
| Bedroom 3 Level | Second |
| Bedroom 1 Level | Second |
| Bedroom 2 Level | Second |
| Laundry Room Level | Basement |
| Kitchen Length | 15 |
| Laundry Room Width | 8 |
| Living Room Length | 17 |
| Bedroom 2 Width | 11 |
| Bedroom 3 Width | 10 |
| Laundry Room Length | 15 |
| Dining Room Width | 12 |
| Bedroom 2 Length | 9 |
| Living Room Width | 22 |
| Bedroom 3 Length | 9 |
| Dining Room Length | 15 |
| Kitchen Width | 10 |
| Beds | 3 |
| Fireplace? | No |
| Total Rooms | 10 |
| Bedroom 1 Length | 12 |
| Bedroom 1 Width | 12 |
| Below Grade SqFt | 384 |
| Above Grade SqFt | 1397 |
| Basement Y/N | Yes |
| Bedroom 2 Floor Covering | Wood |
| Bedroom 3 Floor Covering | Wood |
| Kitchen Floor Covering | Ceramic |
| Total SqFt Finished | 1592 |
| Bathroom 1 Length | 4 |
| Bathroom 1 Width | 9 |
Exterior Features
| Exterior | Brick,Wood |
|---|---|
| Exterior Amenities | Fenced Yard,Patio |
| Frontage | 80 |
| Lot Size Area | 0.26 |
| Pool (Y/N) | No |
| Lot Dimensions | 80X135 |
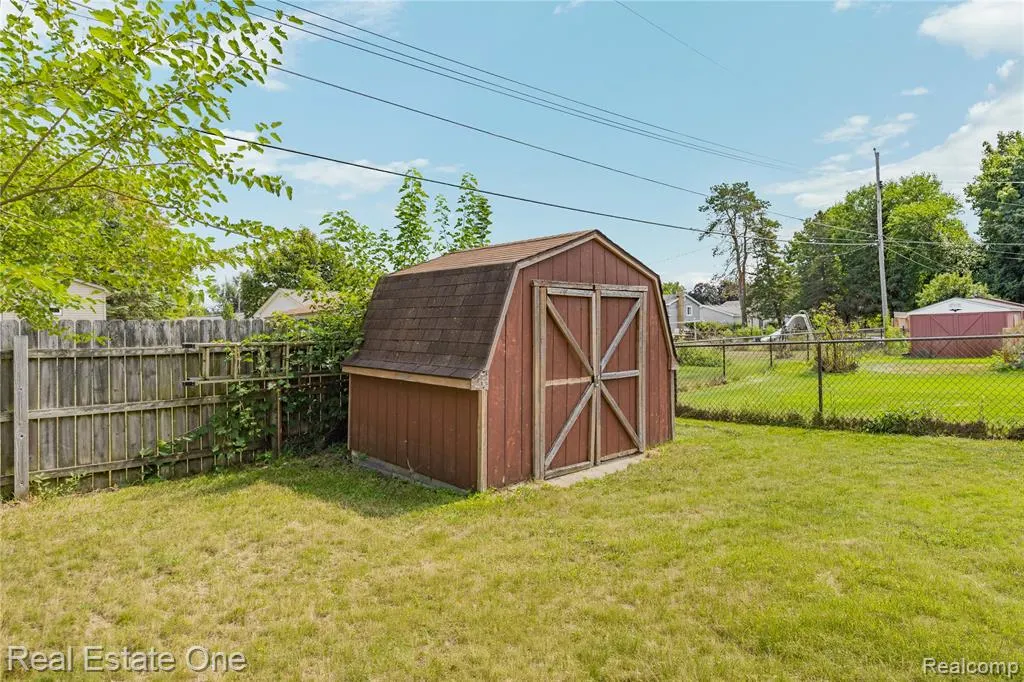
| OUT BUILDINGS | Shed |
| Garage # of Car | 2 |
| Roads | Paved Street |
| FOUNDATION TYPE | Basement |
| SEWER/SEPTIC | Septic |
| Waterfront Y/N | No |
| Garage Y/N | Yes |
Amenities
- Foreclosure
- Views
- Short Sale
- New Construction
- Adult 55+
- Lease To Own
- No HOA Fees
- Furnished
- Primary On Main
- Air Conditioning
- Seller Finance
- Green
- Fixer Upper
- Horse
- Golf
- Fireplace
- Deck
- Garage
- Basement
- Pool
Property vs Single Family Average in 48386
Price
Taxes
Year Built
Visits
 Listing information is provided by Participants of the MichRIC MLS. IDX information is provided exclusively for personal, non-commercial use, and may not be used for any purpose other than to identify prospective properties consumers may be interested in purchasing. Information deemed reliable but not guaranteed. ©: MichRIC MLS. Last Update September 21, 2026 3:06 AM UTC
 IDX provided courtesy of Realcomp II Ltd., via NextHome One and The Originating MLS(found above), © 2026 Realcomp II Ltd. Shareholders. The information being provided is for consumers personal, non-commercial use and may not be used for any purpose other than to identify prospective properties consumers may be interested in purchasing.
 Provided through IDX via MiRealSource. Courtesy of MiRealSource Shareholder. Copyright MiRealSource.
The information published and disseminated by MiRealSource is communicated verbatim, without change by MiRealSource, as filed with MiRealSource by its members. The accuracy of all information, regardless of source, is not guaranteed or warranted. All information should be independently verified.
Copyright 2026 MiRealSource. All rights reserved. The information provided hereby constitutes proprietary
Provided through IDX via MiRealSource. Courtesy of MiRealSource Shareholder. Copyright MiRealSource.
The information published and disseminated by MiRealSource is communicated verbatim, without change by MiRealSource, as filed with MiRealSource by its members. The accuracy of all information, regardless of source, is not guaranteed or warranted. All information should be independently verified.
Copyright 2026 MiRealSource. All rights reserved. The information provided hereby constitutes proprietary
