


















Address
9438 W Shady Grove Court, White Lake, MI
Price
$ 315,000
Property Attributes
- ID#61026444
- TypeSingle Family
- Listing Status Active
- CountyOAKLAND
- CityWhite Lake
- AreaWhite Lake Twp
- NeighborhoodTwin Lakes Village 5
- Zip48386
- StyleColonial
- Year Built1966
- Taxes$ 4504
- Price$ 315,000
- Bedrooms4
- Full Bathrooms2
- Half Bathrooms1
- Sqr Footage2214
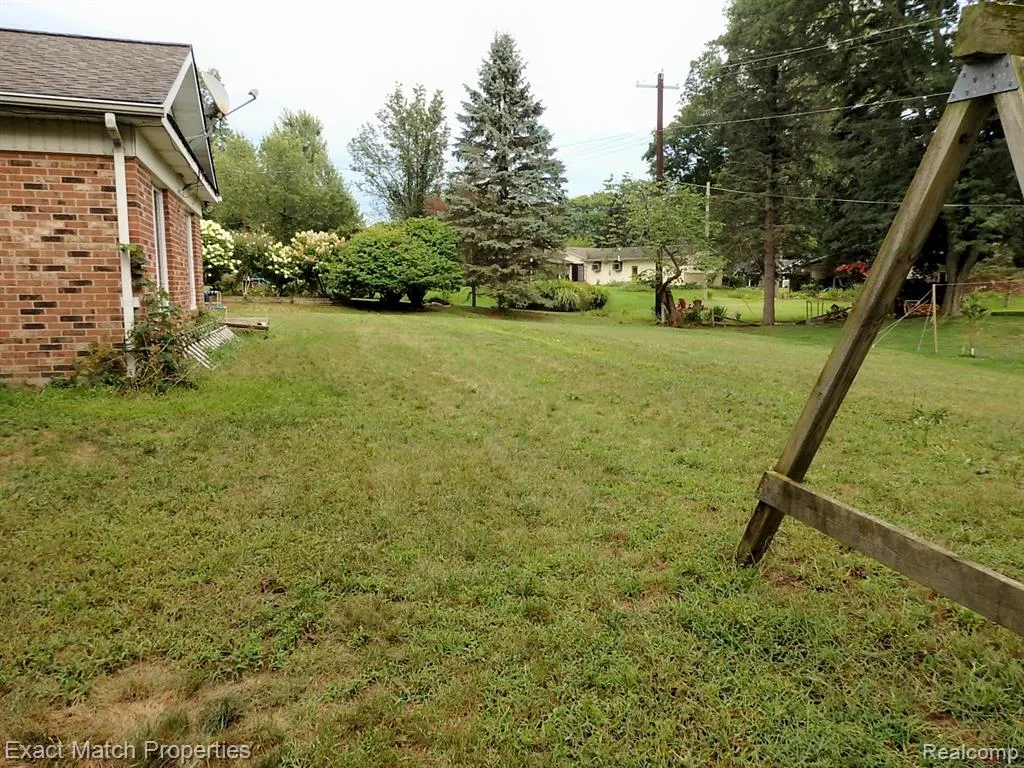
- Lot Size0.31 Acres
Data Source:
MiRealSource (MIRS)
Property Description
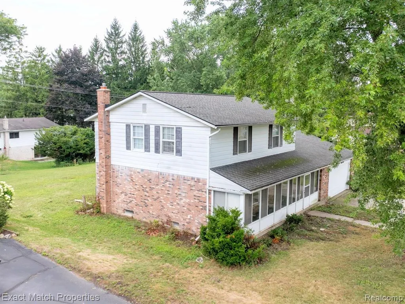
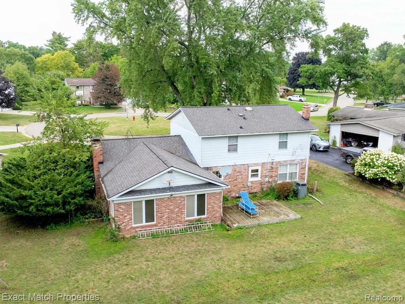
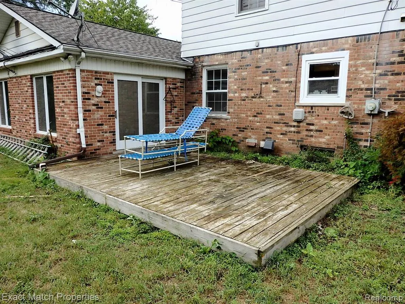
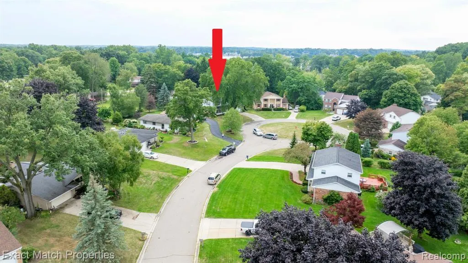
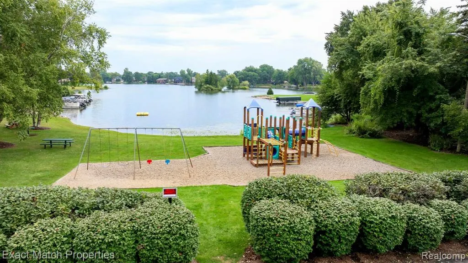
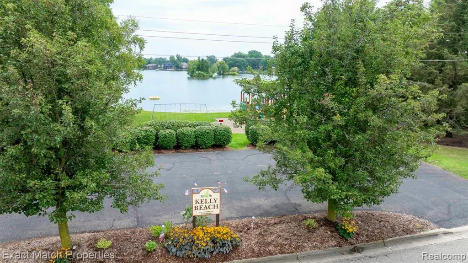
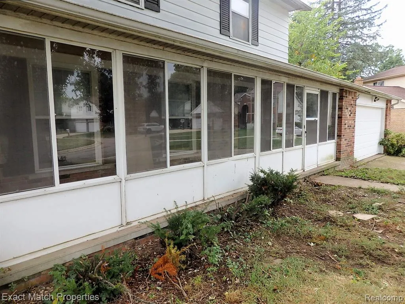
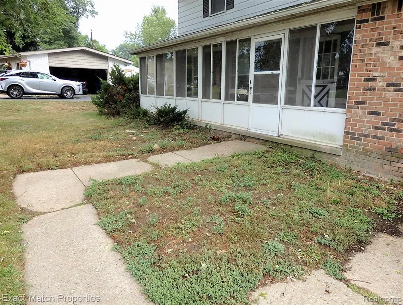
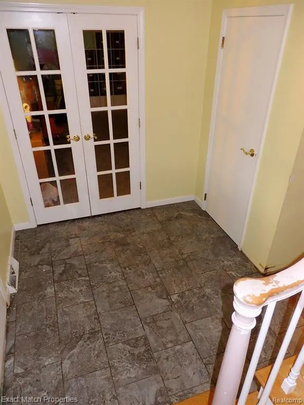
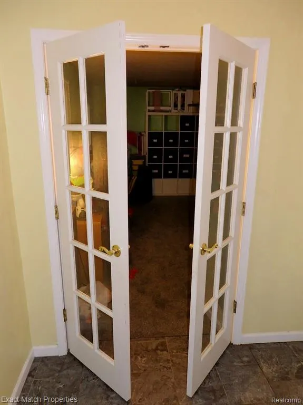
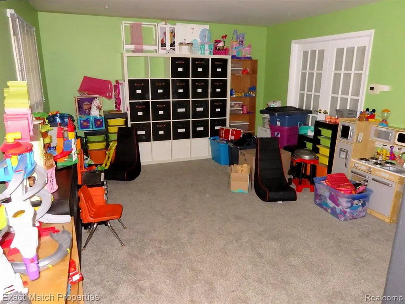
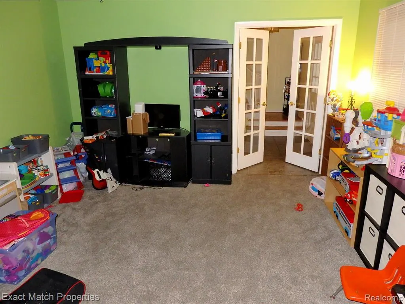
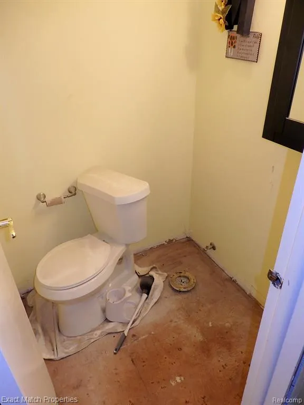
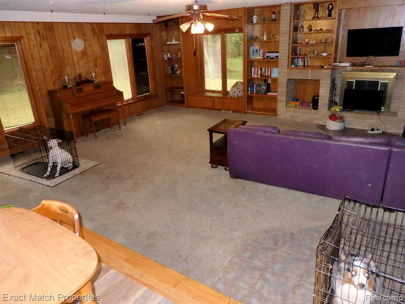
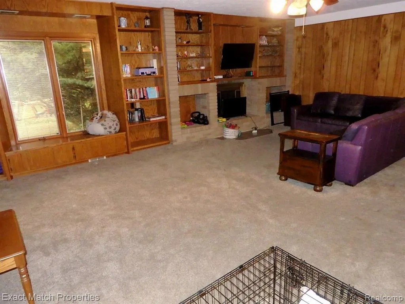
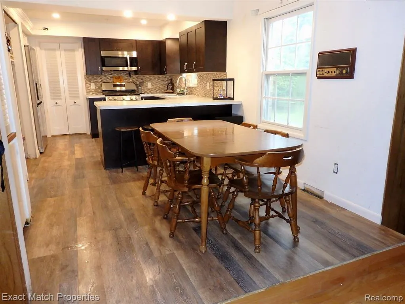
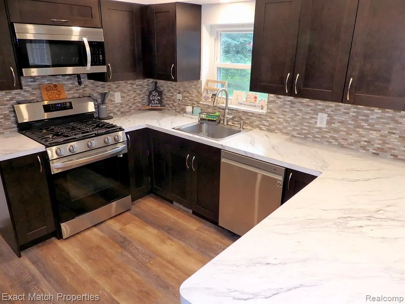
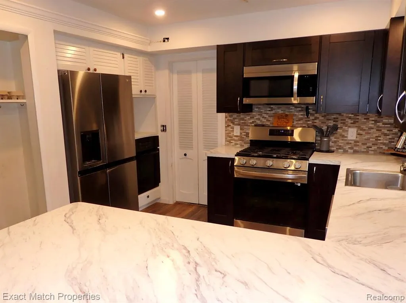
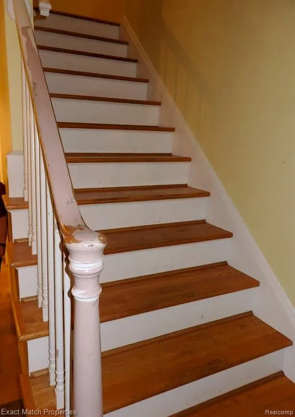
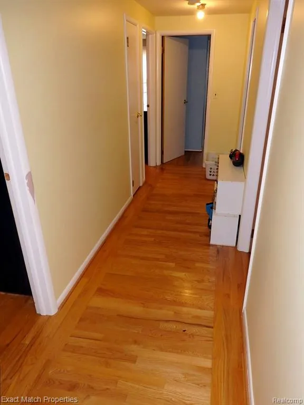
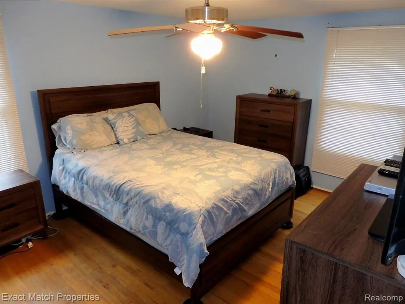
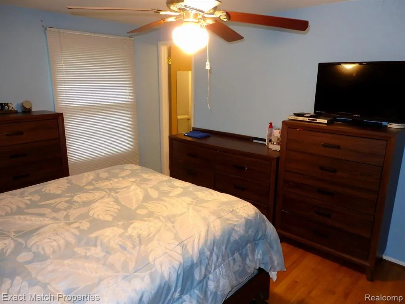
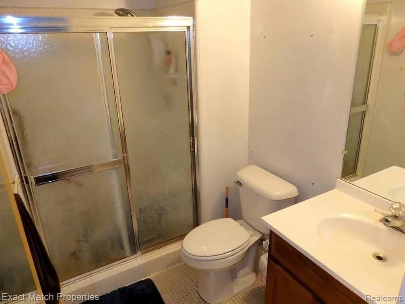
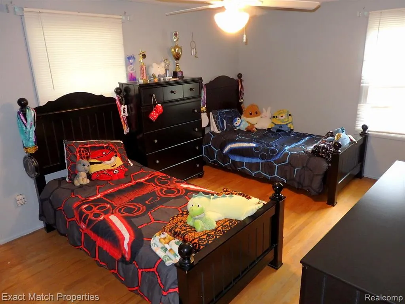
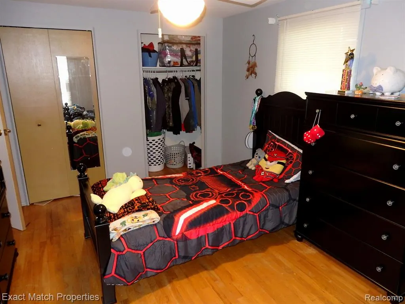
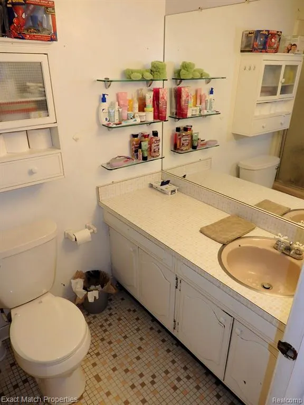
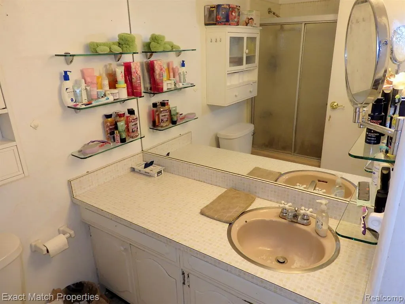
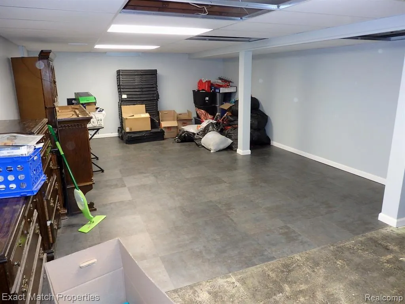
On your mark, get set, GO!! Here is an excellent opportunity for all of you investors, flippers, handy people or bargain hunters. This 4 bedroom colonial with a great cul-de-sac location, tucked away in the back of the popular Twin Lakes Subdivision, with lake access within walking distance, is priced 100K below what a renovated version of this same home could sell for. Roll up your sleeves and watch how fast your investment grows! We're even giving you a head start because the beautiful kitchen with newer cabinets, counters, snack bar and stainless steel appliances has already been done for you! Huge family room with natural fireplace and access to the back deck. Entry level living room with French doors has many possibilities. Upstairs, you've got 4 bedrooms, a primary bedroom suite with private full bath and beautiful original hardwood floors. Lots of extra living or storage space in the partially finished basement. Large enclosed front porch spans the entire width of the home. Several manageable repair/renovation projects needed, but the potential is outstanding! Financing will either need to be all cash or renovation loan, such as FHA 203K or Fannie Mae HomeStyle Renovation. Please check with your lender for options. Sellers request prior day's notice to show. Don't let this be the deal that you wished you would have jumped on!
| Price History | |
|---|---|
| 9/1/2026 | Listed $315,000 |
General Features
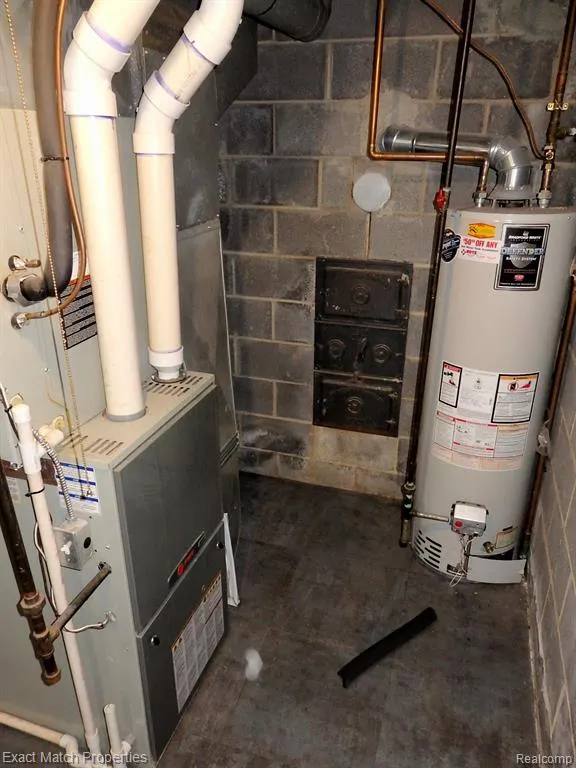
| Heating | Forced Air |
|---|---|
| Kitchen Level | Entry |
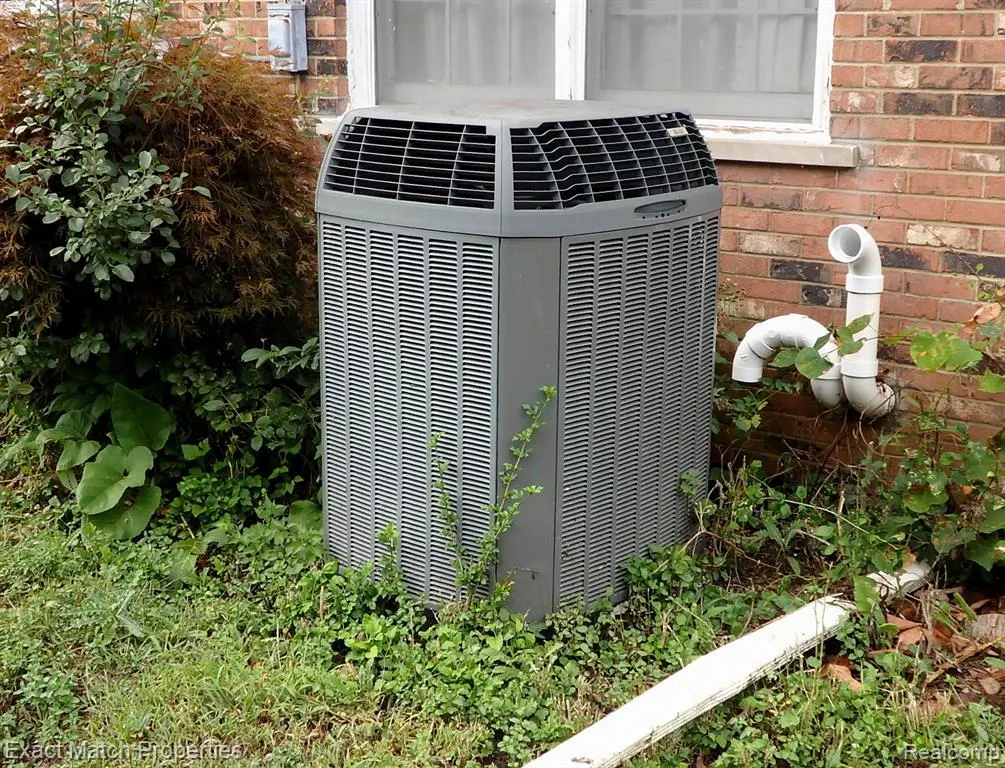
| Cooling | Ceiling Fan(s),Central A/C |
| Possession | Close Plus 30 Days |
| Fireplaces | FamRoom Fireplace,Natural Fireplace |
| Garage | Attached Garage,Electric in Garage,Direct Access |
| Water | Community,Public Water |
| Appliances | Dishwasher,Dryer,Microwave,Range/Oven,Refrigerator,Washer |
| Status | Active |
| Full Baths | 2 |
| Half Baths | 1 |
| Bathrooms | 3 |
| Year Built | 1966 |
| Subdivision | Twin Lakes Village 5 |
| Water Heater | Gas |
| Style | Colonial |
| County | Oakland |
| Class | RESIDENTIAL |
| Type | Single Family |
| Ownership | Private |
| Associated Document Count | 1 |
| Status | Active |
| Subdivision | MI |
| Sale/Rent | For Sale |
| Manufactured Y/N | No |
| Fee Amount | 300 |
| Fee Schedule | Yearly |
| Structure Style | 2 Story |
| Subj to Short Sale Apprvl | No |
| Home Warranty Y/N | No |
| Area | White Lake Twp (63121) |
| Primary City | White Lake |
| Directions | Highland Rd (M-59),W of Williams Lake Rd,to S on Sunny Beach Blvd,R on Steephollow Dr,R on W Shady Grove Ct |
| City | White Lake |
| School District | Waterford School District |
| Lease Y/N | No |
| Originating MLS | RealComp |
| Source MLS | MI Real Source |
| Financial Terms | Cash,FHA 203K |
| Legal Description | T3N,R8E,SEC 23 TWIN LAKES VILLAGE NO 5 LOT 177 |
| DOM | 16 |
| Postal Code | 48386 |
| Price Per Sq Ft Total AG | 142.28 |
| Public Remarks | On your mark,get set,GO!! Here is an excellent opportunity for all of you investors,flippers,handy people or bargain hunters. This 4 bedroom colonial with a great cul-de-sac location |
Interior Features
| Interior Amenities | Cable/Internet Avail.,DSL Available |
|---|---|
| Family Room Level | Entry |
| Dining Room Level | Entry |
| Living Room Level | Entry |
| Basement | Partially Finished |
| Bedroom 3 Level | Second |
| Bedroom 1 Level | Second |
| Bedroom 2 Level | Second |
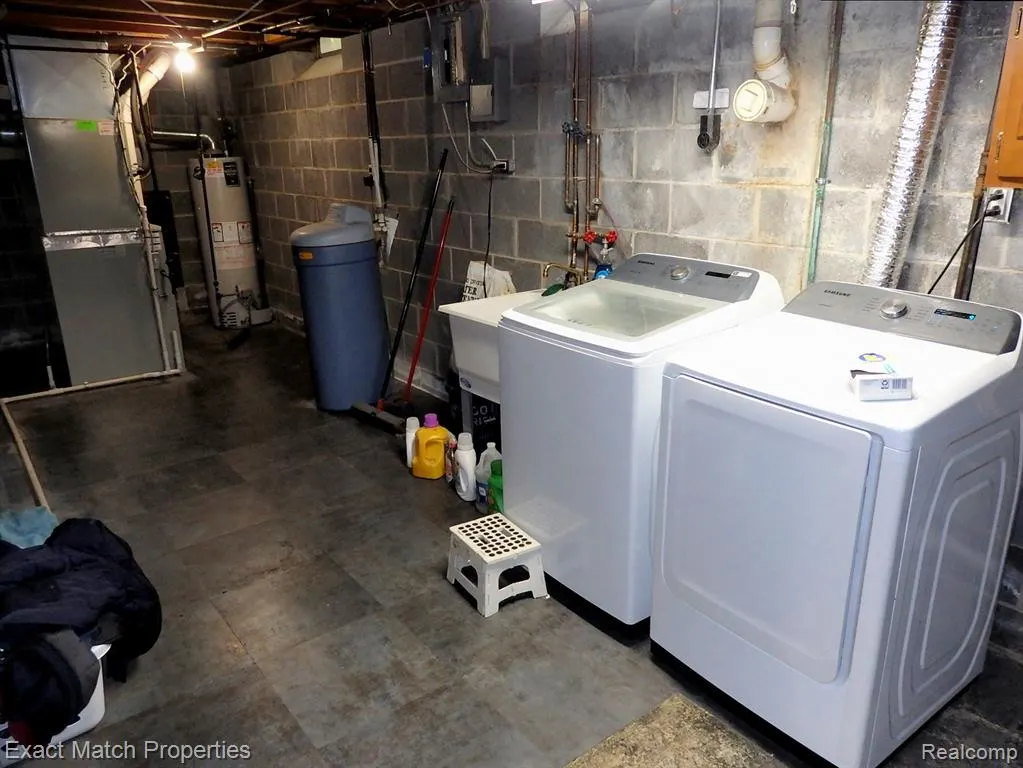
| Laundry Room Level | Basement |
| Kitchen Length | 11 |
| Family Room Length | 24 |
| Laundry Room Width | 18 |
| Family Room Width | 21 |
| Living Room Length | 17 |
| Bedroom 4 Width | 9 |
| Bedroom 2 Width | 10 |
| Bedroom 3 Width | 10 |
| Laundry Room Length | 30 |
| Dining Room Width | 10 |
| Bedroom 4 Length | 11 |
| Bedroom 2 Length | 15 |
| Living Room Width | 13 |
| Bedroom 3 Length | 11 |
| Dining Room Length | 13 |
| Kitchen Width | 10 |
| Beds | 4 |
| Fireplace? | Yes |
| Total Rooms | 14 |
| Bedroom 1 Length | 15 |
| Bedroom 1 Width | 11 |
| Below Grade SqFt | 897 |
| Above Grade SqFt | 2214 |
| Basement Y/N | Yes |
| Breakfast Nook Length | 10 |
| Breakfast Nook Level | Entry |
| Breakfast Nook Width | 7 |
| Bedroom 2 Floor Covering | Wood |
| Bedroom 3 Floor Covering | Wood |
| Bedroom 4 Floor Covering | Wood |
| Kitchen Floor Covering | Laminate |
| Total SqFt Finished | 2654 |
| Bathroom 1 Length | 8 |
| Bathroom 1 Width | 5 |
| Bathroom 2 Length | 8 |
| Bathroom 2 Width | 5 |
Exterior Features
| Exterior | Aluminum,Brick |
|---|---|
| Exterior Amenities | Deck,Porch |
| Frontage | 47 |
| Body of Water | Tull Lake |
| Garage Dimensions | 21 x 23 |
| Lot Size Area | 0.31 |
| Pool (Y/N) | No |
| Lot Dimensions | 47 x 140 x 169 x 144 |
| Garage # of Car | 2 |
| Water Features | Lake/River Access,Beach Access |
| Roads | Paved Street |
| FOUNDATION TYPE | Basement |
| SEWER/SEPTIC | Septic |
| Waterfront Y/N | No |
| Garage Y/N | Yes |
Amenities
- Foreclosure
- Views
- Short Sale
- New Construction
- Adult 55+
- Lease To Own
- No HOA Fees
- Furnished
- Primary On Main
- Air Conditioning
- Seller Finance
- Green
- Fixer Upper
- Horse
- Golf
- Fireplace
- Deck
- Garage
- Basement
- Pool
Property vs Single Family Average in 48386
Price
Taxes
Year Built
Visits
 Listing information is provided by Participants of the MichRIC MLS. IDX information is provided exclusively for personal, non-commercial use, and may not be used for any purpose other than to identify prospective properties consumers may be interested in purchasing. Information deemed reliable but not guaranteed. ©: MichRIC MLS. Last Update September 22, 2026 3:11 AM UTC
 IDX provided courtesy of Realcomp II Ltd., via NextHome One and The Originating MLS(found above), © 2026 Realcomp II Ltd. Shareholders. The information being provided is for consumers personal, non-commercial use and may not be used for any purpose other than to identify prospective properties consumers may be interested in purchasing.
 Provided through IDX via MiRealSource. Courtesy of MiRealSource Shareholder. Copyright MiRealSource.
The information published and disseminated by MiRealSource is communicated verbatim, without change by MiRealSource, as filed with MiRealSource by its members. The accuracy of all information, regardless of source, is not guaranteed or warranted. All information should be independently verified.
Copyright 2026 MiRealSource. All rights reserved. The information provided hereby constitutes proprietary
Provided through IDX via MiRealSource. Courtesy of MiRealSource Shareholder. Copyright MiRealSource.
The information published and disseminated by MiRealSource is communicated verbatim, without change by MiRealSource, as filed with MiRealSource by its members. The accuracy of all information, regardless of source, is not guaranteed or warranted. All information should be independently verified.
Copyright 2026 MiRealSource. All rights reserved. The information provided hereby constitutes proprietary
