
Waterfront


Address
95 N Hulbert Street, White Lake Charter Township, MI
Price
$ 800,000
Property Attributes
- ID#20261046108
- TypeSingle Family
- Listing Status Active
- CountyOAKLAND
- CityWhite Lake Charter Township
- AreaWhite Lake Twp
- NeighborhoodCARLETON HEIGHTS
- Zip48386
- StyleRanch
- Year Built1912
- Taxes$ 4755
- Price$ 800,000
- Bedrooms4
- Full Bathrooms2
- Half Bathrooms0
- Sqr Footage858
- Lot Size0.27 Acres
Data Source:
RealComp
Property Description
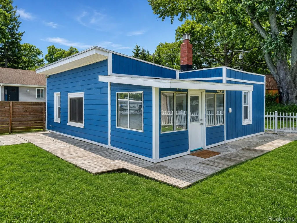
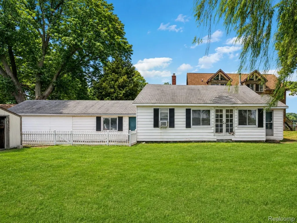
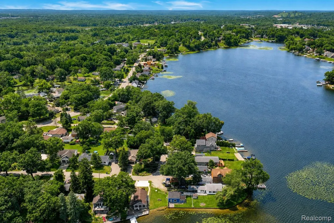
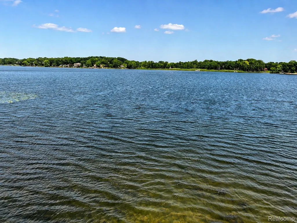
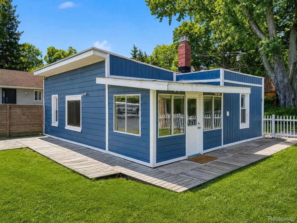
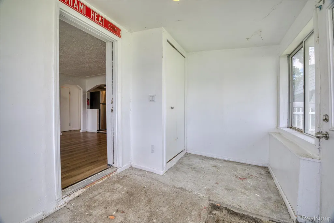
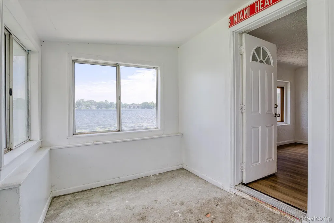
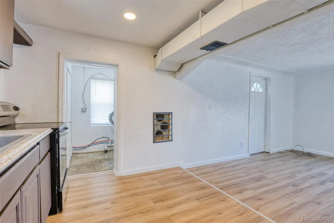
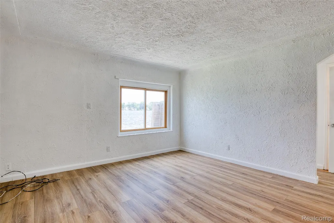
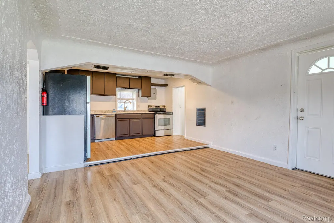
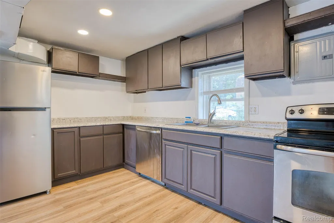
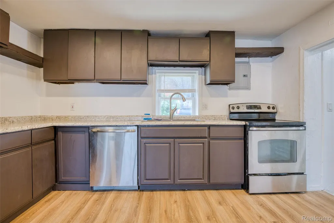
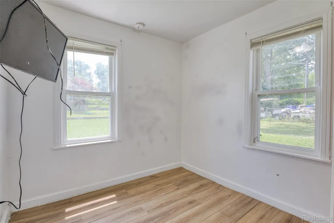
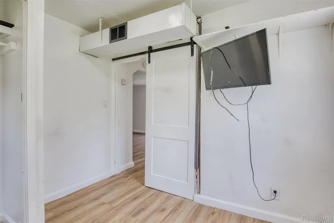
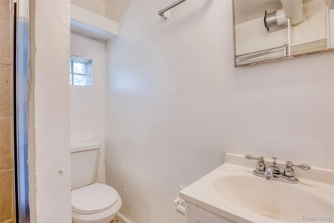
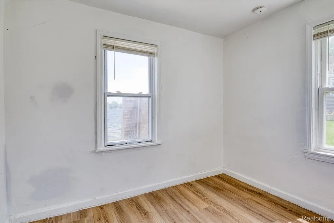
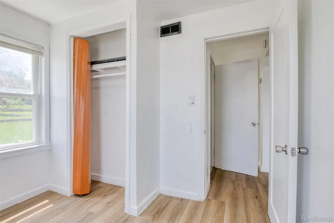
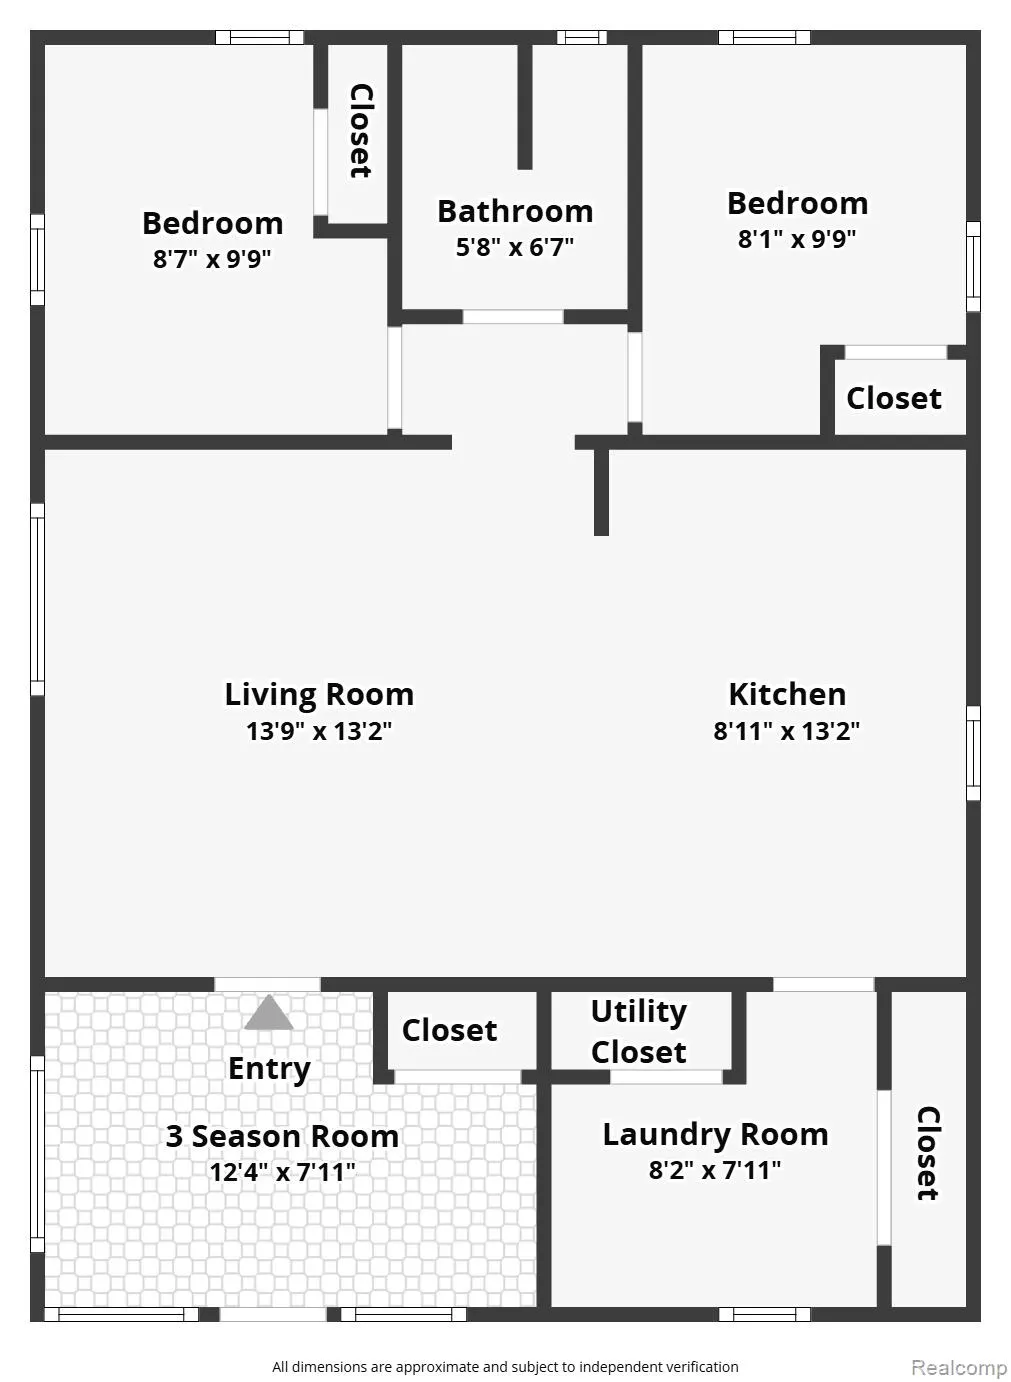
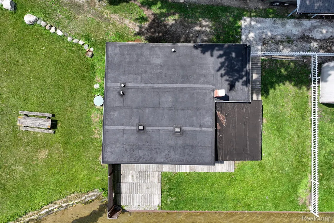
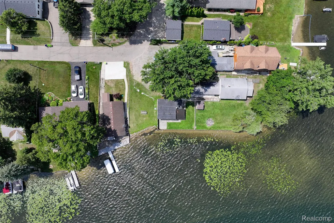
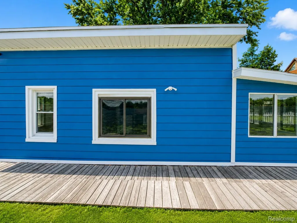
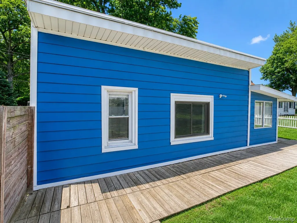
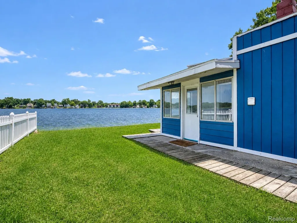
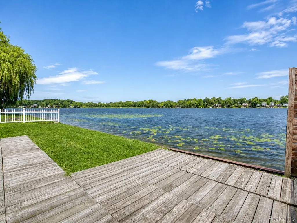
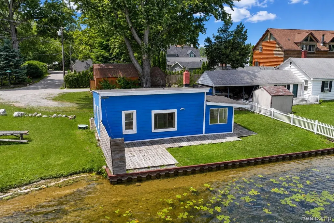
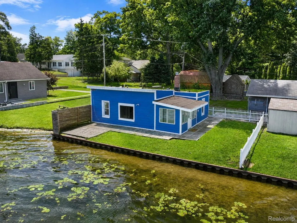
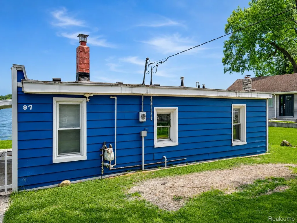
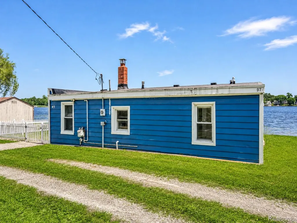
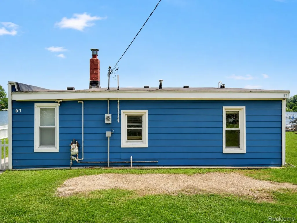
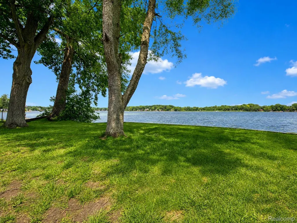
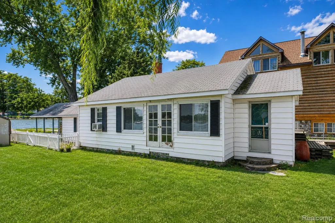
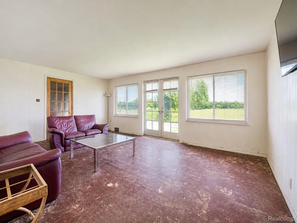
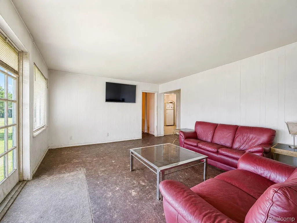
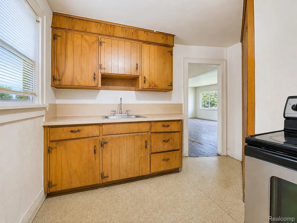
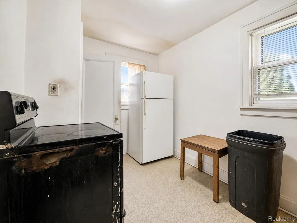
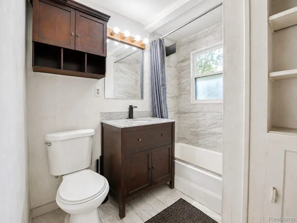
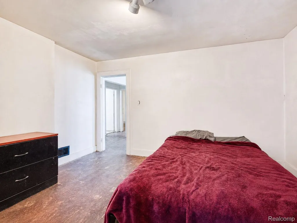
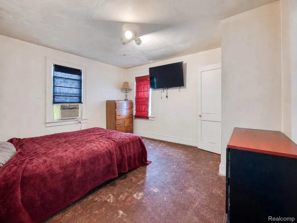
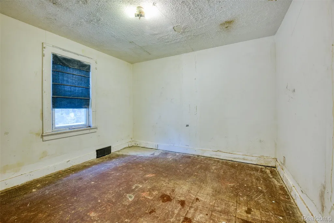
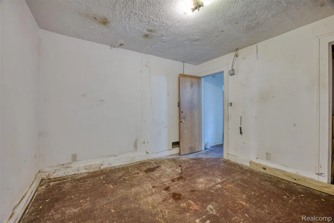
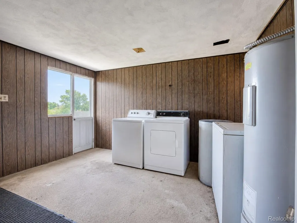
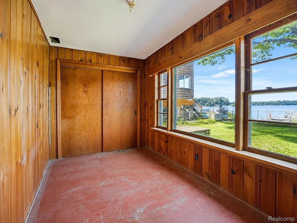
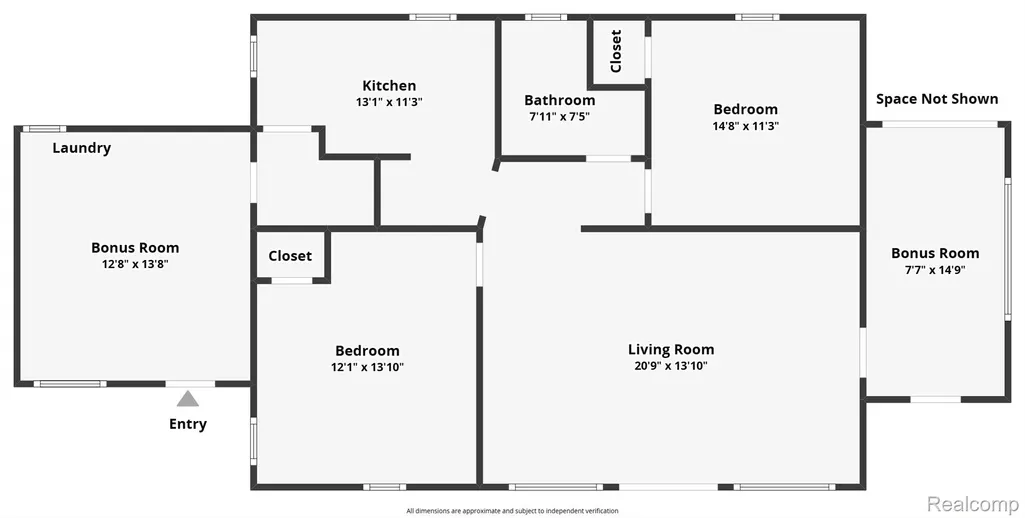
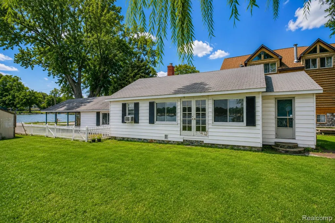
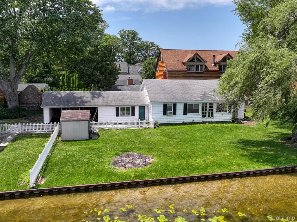
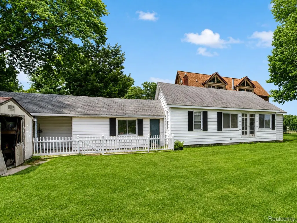
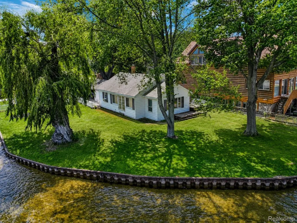
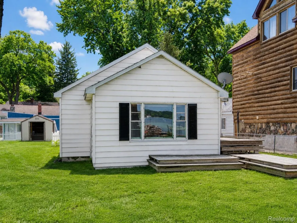
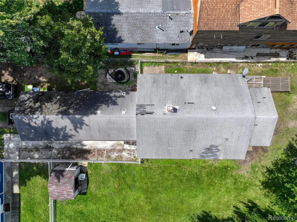
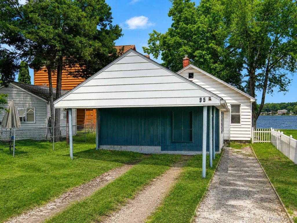
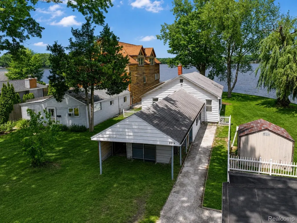
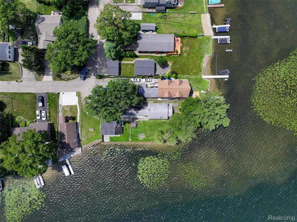
One of Oxbow Lake's Rarest Point Properties. An extraordinary opportunity to own one of Oxbow Lake's most coveted waterfront settings. Positioned on a rare point lot with 206 feet of professionally installed steel seawall, this one-of-a-kind property offers breathtaking panoramic water views in nearly every direction. Bordering a small private neighborhood beach on one side and with only one neighboring property to the rear, the setting is surrounded by crystal-clear, spring-fed water, creating a level of privacy and scenery that's exceptionally difficult to find. Oxbow Lake is a private, all-sports lake spanning approximately 270 acres with depths exceeding 70 feet, offering outstanding boating, fishing, swimming, and year-round waterfront recreation. Whether you're searching for a unique family compound, a private lakefront retreat, an investment opportunity, or the ideal location to build a spectacular custom estate, this remarkable property offers unmatched flexibility. Situated on a single parcel are two separate homes, each with their own mailing addresses, utilities, wells, and septic systems. The concrete block home at 97 N. Hulbert features 2 bedrooms and 1 full bath, while the wood-frame home at 95 N. Hulbert also offers 2 bedrooms and 1 full bath, providing exceptional potential for multi-generational living, guest accommodations, rental income, renovation, or future redevelopment. Municipal sewer is available at the street for both residences. No HOA. No deed restrictions. Located within the highly regarded Walled Lake School District, opportunities to own a point property of this caliber are exceptionally rare. Enjoy the existing homes, renovate to suit your vision, or create a legacy waterfront estate—the location alone is nearly impossible to replicate. Don't just live on the point—be the point.
| Price History | |
|---|---|
| 7/10/2026 | Listed $999,999 |
| 7/27/2026 | 12$887,900 |
| 7/30/2026 | 10$800,000 |
General Features
| Sewer | PublicSewer |
|---|---|
| Heating | ForcedAir, NaturalGas |
| Cooling | CentralAir |
| Utilities | AboveGroundUtilities, CableAvailable, UndergroundUtilities |
| Possession | AtClose |
| Roof | Asphalt |
| Garage Spaces | 0.0 |
| Patio/Porch Features | Patio |
| Architectural Style | Ranch |
| Pool Features | None |
| Construction Materials | AluminumSiding, VinylSiding |
| Exclusions | Exclusion(s) Do Not Exist |
| Year Built | 1912 |
| Electric | CircuitBreakers |
| Levels | One |
| Property Subtype | SingleFamilyResidence |
| Waterfront Features | AllSportsLake, BeachAccess, BeachFront, DirectWaterFrontage, LakeFront, LakePrivileges, PrivateWaterFrontage, Waterfront |
| Community Features | Sidewalks |
| County | Oakland |
| New Construction | No |
| Property Type | Residential |
| HOA | No |
| Attached Garage | No |
| Subdivision Name | CARLETON HEIGHTS |
| Garage Y/N | No |
| Other Structures | Other |
| Total Rooms | 8 |
| Full Baths | 2 |
| Status | Active |
| Directions | N of Elizabeth Lake Rd / W of Union Lake Rd |
| City | WhiteLakeCharterTownship_Oakland |
| Body of Water | Oxbow Lake |
| Disclosures | ExclusionsDoNotExist, TaxesHomesteadExempt |
| Entry Location | GroundLevel |
| Senior Community Y/N | No |
| High School District | WalledLake |
| MLS Area | Area02121WhiteLakeTwp |
| Lot Size Units | Acres |
| Carport Y/N | No |
| Land Lease Y/N | No |
| Tax Annual Amount | 4755.0 |
| Home Warranty Y/N | No |
| Property Condition | PlattedSub |
| Lease Renewal Y/N | No |
| Additional Parcels Y/N | No |
| Lease Considered Y/N | No |
| Rent Control Y/N | No |
| Standard Status | Active |
| Occupancy Type | Owner |
| Tax Assessed Value | 110660 |
| Expected Active Date | 2026-07-11 |
| MobileHomeRemainsYN | No |
| PostalCity | WhiteLake_Oakland |
| Legal Description | T3N, R8E, SEC 26 CARLETON HEIGHTS LOT 18 |
Interior Features
| Basement (Y/N) | No |
|---|---|
| Air Conditioning Y/N | Yes |
| Heating Y/N | Yes |
| Fireplace Y/N | No |
| Above Grade Finished Area | 858.0 |
| Total Bedrooms | 4 |
| WaterHeaterFuel | NaturalGas |
| LivingAreaSource | PublicRecords |
| Above Grade Finished Area Unit Type | SquareFeet |
| Total Baths | 2 |
Exterior Features
| Exterior Amenities | Lighting |
|---|---|
| Parking Features | NoGarage |
| Lot Features | Level |
| Water Source | Public |
| Foundation Details | CrawlSpace |
| Spa | No |
| Lot Dimensions | 50X157.75 |
| Lot Size Acres | 0.27 |
| Waterfront Y/N | Yes |
| Road Frontage Type | Paved |
| Crops Included Y/N | No |
| Horse Y/N | No |
| Irrigation Water Rights Y/N | No |
Amenities
- Foreclosure
- Views
- Short Sale
- New Construction
- Adult 55+
- Lease To Own
- No HOA Fees
- Furnished
- Primary On Main
- Air Conditioning
- Seller Finance
- Green
- Fixer Upper
- Horse
- Golf
- Fireplace
- Deck
- Garage
- Basement
- Pool
 IDX provided courtesy of Realcomp II Ltd., via NextHome One and The Originating MLS(found above), © 2026 Realcomp II Ltd. Shareholders. Shareholders. The information being provided is for consumers personal, non-commercial use and may not be used for any purpose other than to identify prospective properties consumers may be interested in purchasing.
Data is updated as of September 14, 2026 8:22 PM UTC Information deemed reliable but not guaranteed.
The data relating to real estate on this web site comes in part from the Internet Data Exchange (IDX) Program of Realcomp Ltd
Property vs Single Family Average in 48386
Price
Taxes
Year Built
Visits
 Listing information is provided by Participants of the MichRIC MLS. IDX information is provided exclusively for personal, non-commercial use, and may not be used for any purpose other than to identify prospective properties consumers may be interested in purchasing. Information deemed reliable but not guaranteed. ©: MichRIC MLS. Last Update September 14, 2026 9:46 PM UTC
 Provided through IDX via MiRealSource. Courtesy of MiRealSource Shareholder. Copyright MiRealSource.
The information published and disseminated by MiRealSource is communicated verbatim, without change by MiRealSource, as filed with MiRealSource by its members. The accuracy of all information, regardless of source, is not guaranteed or warranted. All information should be independently verified.
Copyright 2026 MiRealSource. All rights reserved. The information provided hereby constitutes proprietary
Provided through IDX via MiRealSource. Courtesy of MiRealSource Shareholder. Copyright MiRealSource.
The information published and disseminated by MiRealSource is communicated verbatim, without change by MiRealSource, as filed with MiRealSource by its members. The accuracy of all information, regardless of source, is not guaranteed or warranted. All information should be independently verified.
Copyright 2026 MiRealSource. All rights reserved. The information provided hereby constitutes proprietary
