
Waterfront
Address
7514 Capri Drive, White Lake Charter Township, MI
Price
$ 499,900
Property Attributes
- ID#20261069123
- TypeSingle Family
- Listing Status Active
- CountyOAKLAND
- CityWhite Lake Charter Township
- AreaWhite Lake Twp
- NeighborhoodLAKEWOOD VILLAGE 3
- Zip48383
- StyleColonial,Split Level
- Year Built1968
- Taxes$ 6190
- Price$ 499,900
- Bedrooms3
- Full Bathrooms2
- Half Bathrooms0
- Sqr Footage1914
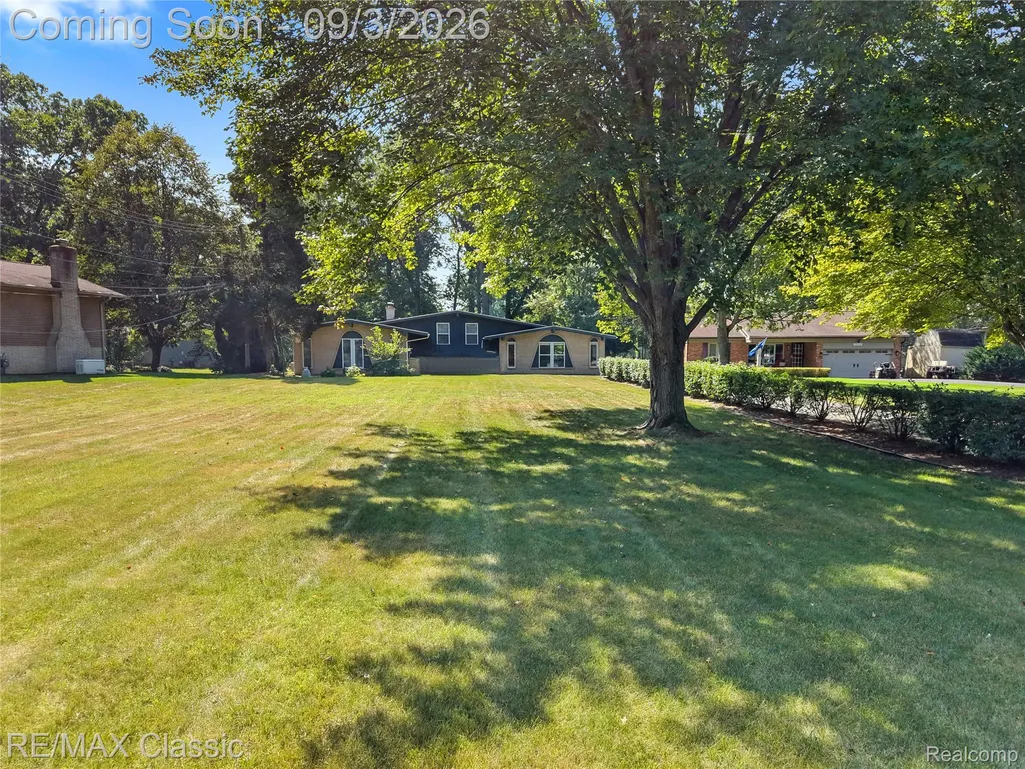
- Lot Size0.68 Acres
Data Source:
RealComp
Property Description
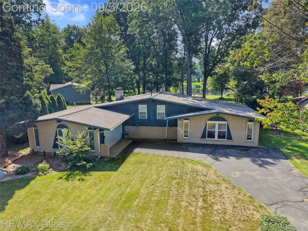
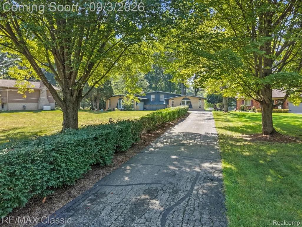
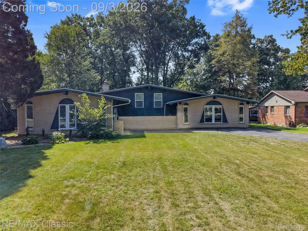
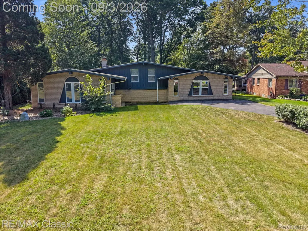
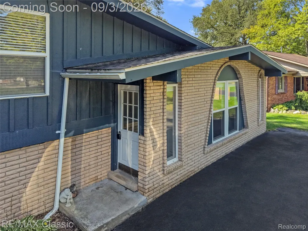
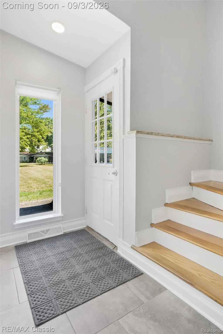
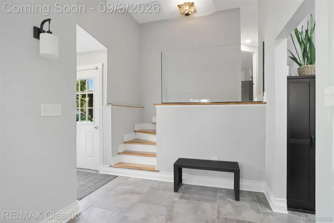
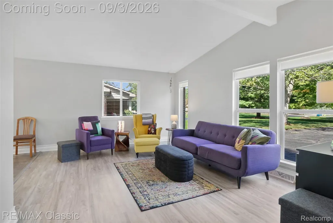
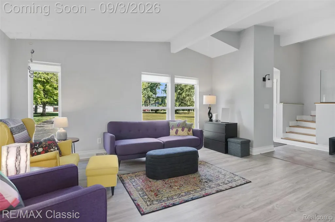
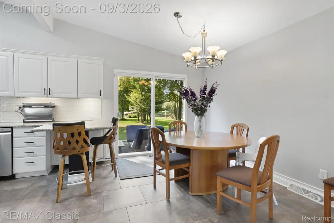
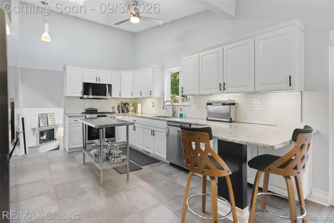
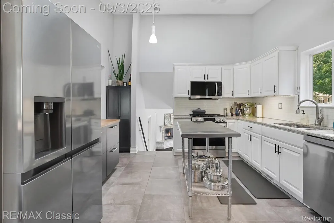
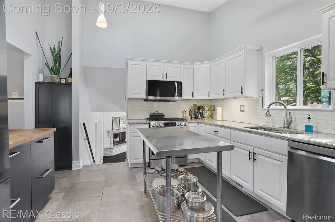
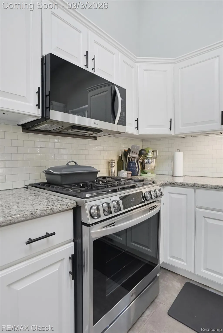
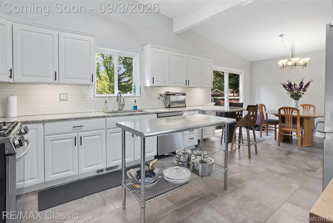
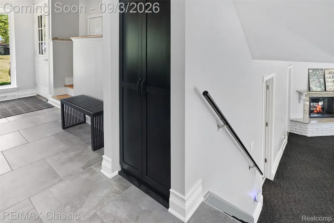
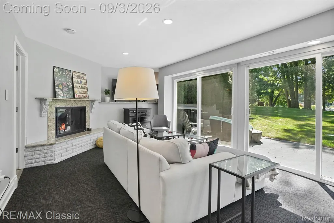
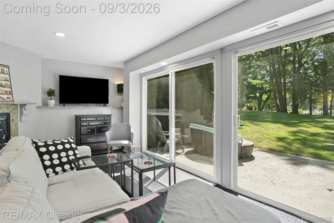
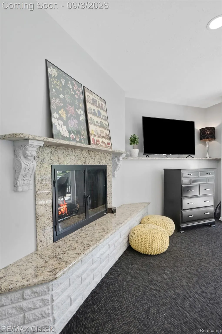
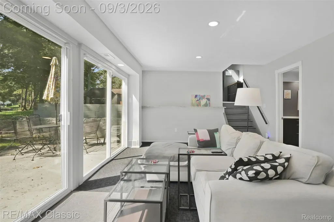
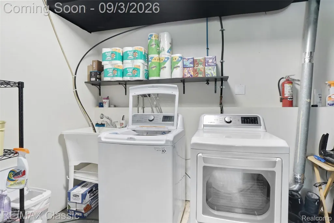
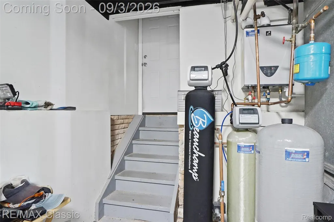
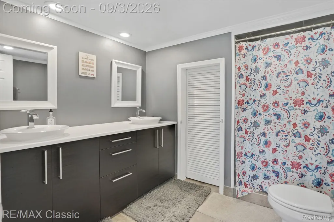
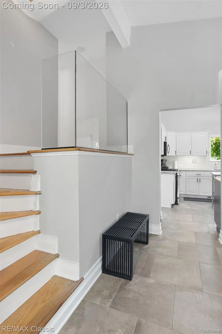
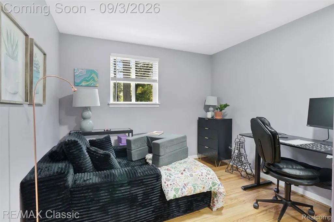
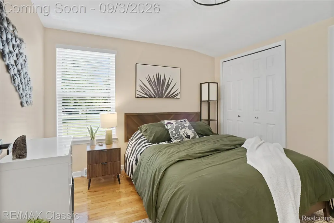
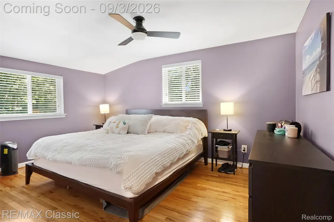
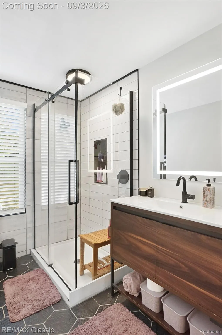
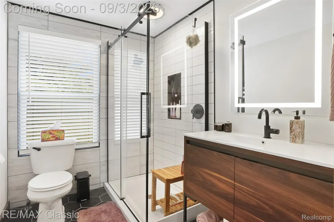
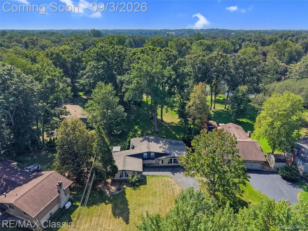
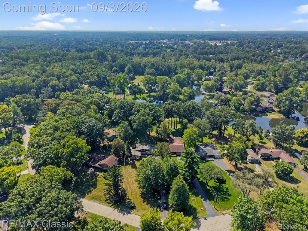
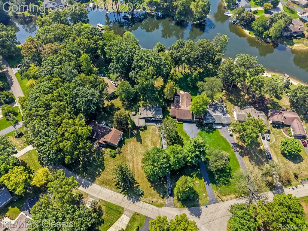
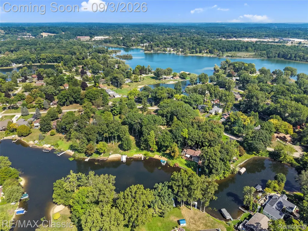
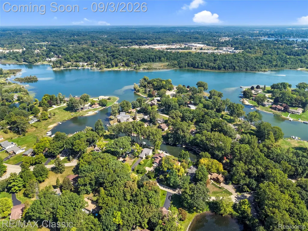
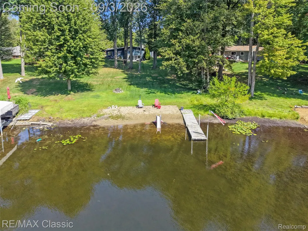
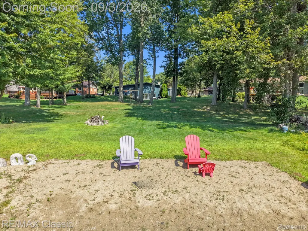
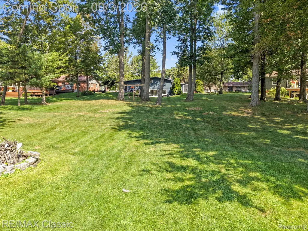
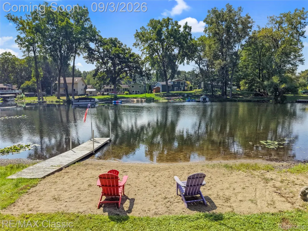
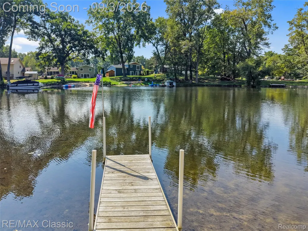
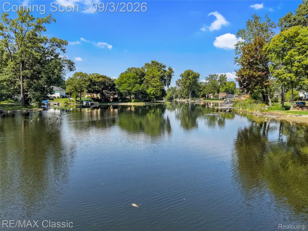
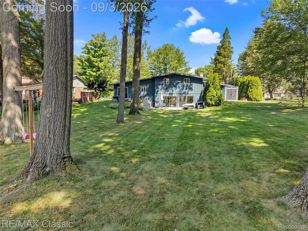
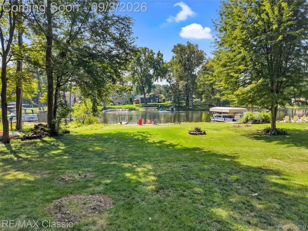
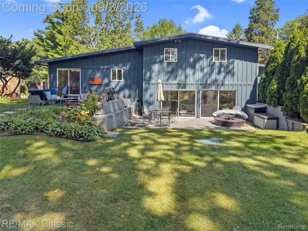
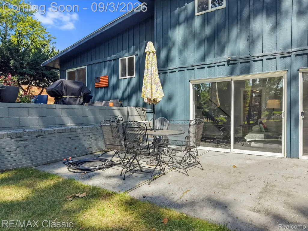
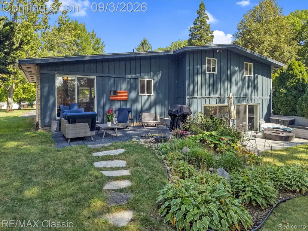
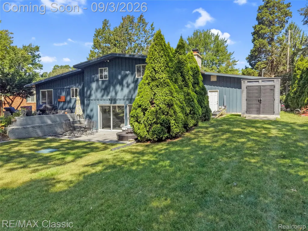
Enjoy quiet mornings and beautiful sunsets overlooking all sports Lake Neva. This bright, cheery, highly organized and meticulously maintained 1,924 sq ft. tri-level highlights open floor plan oriented to enjoy the private spacious backyard. Large kitchen with ss island, vaulted ceilings, newer white cabinets, granite counters, newer stainless steel appliances w large cut ceramic tile flooring, adjoining breakfast nook overlooking newer door wall and floor to ceilings windows to large patio. Colorful and fun living room w hardwood flooring. Family with gas fireplace, granite surround, recessed lighting, newer carpeting, large doorwall to patio perfect for enjoying views all year round. Upstairs are 3 spacious bedrooms including the primary bedroom with lake views. Fully remodeled bath w ceramic octagon tile, euro style shower. Lower lever bath with dual sinks and plenty of storage. A separate laundry room includes a newer washer and dryer (2021) and convenient walk-up access to the garage. Major updates including a tankless hot water heater (2019), A/C and furnace (2016), roof (2017), water softener (2025), 200-amp electrical panel (2024), whole-house generator (2024), partial chimney rebuild (2019), luxury vinyl plank flooring, and fresh interior paint (2026). Enjoy your own stationary dock and sandy beach, along with HOA amenities that include access to two parks, a boat launch, and lake privileges on both Brendel Lake and Lake Neva.
| Price History | |
|---|---|
| 9/2/2026 | Listed $499,900 |
General Features
| Sewer | SepticTank |
|---|---|
| Heating | ForcedAir, NaturalGas |
| Cooling | CeilingFans, CentralAir |
| Possession | Negotiable |
| Roof | Asphalt |
| HOA Fee | 335.0 |
| Garage Spaces | 2.0 |
| Patio/Porch Features | Patio, Porch |
| Architectural Style | Colonial, SplitLevel |
| Pool Features | None |
| Construction Materials | Brick, WoodSiding |
| Year Built | 1968 |
| Levels | TriLevel |
| Property Subtype | SingleFamilyResidence |
| Waterfront Features | AllSportsLake, BeachAccess, BeachFront, BoatFacilities, SwimAssociation, Waterfront |
| Assoc Fee Paid Per | Annually |
| County | Oakland |
| New Construction | No |
| Property Type | Residential |
| HOA | Yes |
| Attached Garage | Yes |
| Subdivision Name | LAKEWOOD VILLAGE 3 |
| Garage Y/N | Yes |
| Other Structures | Sheds |
| Total Rooms | 8 |
| Full Baths | 2 |
| Status | Active |
| Directions | Bogie Lake Rd. South of off of M-59 to Biscayne Ave. head East on Biscayne Ave. around the lake to Bonita Dr. to Capri Dr |
| City | WhiteLakeCharterTownship_Oakland |
| Body of Water | Lake Neva |
| Disclosures | TaxesNotHomesteadExempt |
| Entry Location | GroundLevelwSteps |
| Senior Community Y/N | No |
| High School District | HuronValley |
| MLS Area | Area02121WhiteLakeTwp |
| Lot Size Units | Acres |
| Carport Y/N | No |
| Land Lease Y/N | No |
| Tax Annual Amount | 6190.0 |
| Home Warranty Y/N | No |
| Lease Renewal Y/N | No |
| Additional Parcels Y/N | No |
| Lease Considered Y/N | No |
| Rent Control Y/N | No |
| Standard Status | Active |
| Occupancy Type | Owner |
| Tax Assessed Value | 169220 |
| Expected Active Date | 2026-09-03 |
| MobileHomeRemainsYN | No |
| PostalCity | WhiteLake_Oakland |
| Legal Description | T3N, R8E, SEC 28 LAKEWOOD VILLAGE NO 3 LOT 170, ALSO PART OF LOT 172 DESC AS BEG AT PT DIST N 00-51-34 W 660.00 FT & N 58-16-33 W 247.80 FT FROM CEN OF SEC, TH N 00-51-34 W 194.10 FT ALG W LINE OF LO |
Interior Features
| Interior Amenities | EntranceFoyer, ENERGYSTARQualifiedLightFixtures, HighSpeedInternet, ProgrammableThermostat |
|---|---|
| Basement | Unfinished, WalkOutAccess |
| Fireplace Features | FamilyRoom |
| Basement (Y/N) | Yes |
| Air Conditioning Y/N | Yes |
| Heating Y/N | Yes |
| Fireplace Y/N | Yes |
| Above Grade Finished Area | 1914.0 |
| Laundry Features | LaundryRoom |
| Total Bedrooms | 3 |
| WaterHeaterFuel | NaturalGas |
| LivingAreaSource | PublicRecords |
| Above Grade Finished Area Unit Type | SquareFeet |
| Total Baths | 2 |
Exterior Features
| Exterior Amenities | Awnings, ChimneyCaps, ENERGYSTARQualifiedSkylights, GutterGuardSystem, Lighting |
|---|---|
| Parking Features | TwoCarGarage, Attached, ElectricityinGarage, GarageDoorOpener, SideEntrance |
| Water Source | Well |
| Foundation Details | Basement, Poured |
| Spa | No |
| Lot Dimensions | 68.07X200 |
| Lot Size Acres | 0.68 |
| Waterfront Y/N | Yes |
| Road Frontage Type | Paved |
| Crops Included Y/N | No |
| Horse Y/N | No |
| Irrigation Water Rights Y/N | No |
Amenities
- Foreclosure
- Views
- Short Sale
- New Construction
- Adult 55+
- Lease To Own
- No HOA Fees
- Furnished
- Primary On Main
- Air Conditioning
- Seller Finance
- Green
- Fixer Upper
- Horse
- Golf
- Fireplace
- Deck
- Garage
- Basement
- Pool
 IDX provided courtesy of Realcomp II Ltd., via NextHome One and The Originating MLS(found above), © 2026 Realcomp II Ltd. Shareholders. Shareholders. The information being provided is for consumers personal, non-commercial use and may not be used for any purpose other than to identify prospective properties consumers may be interested in purchasing.
Data is updated as of September 14, 2026 8:22 PM UTC Information deemed reliable but not guaranteed.
The data relating to real estate on this web site comes in part from the Internet Data Exchange (IDX) Program of Realcomp Ltd
Property vs Single Family Average in 48383
Price
Taxes
Year Built
Visits
 Listing information is provided by Participants of the MichRIC MLS. IDX information is provided exclusively for personal, non-commercial use, and may not be used for any purpose other than to identify prospective properties consumers may be interested in purchasing. Information deemed reliable but not guaranteed. ©: MichRIC MLS. Last Update September 14, 2026 9:46 PM UTC
 Provided through IDX via MiRealSource. Courtesy of MiRealSource Shareholder. Copyright MiRealSource.
The information published and disseminated by MiRealSource is communicated verbatim, without change by MiRealSource, as filed with MiRealSource by its members. The accuracy of all information, regardless of source, is not guaranteed or warranted. All information should be independently verified.
Copyright 2026 MiRealSource. All rights reserved. The information provided hereby constitutes proprietary
Provided through IDX via MiRealSource. Courtesy of MiRealSource Shareholder. Copyright MiRealSource.
The information published and disseminated by MiRealSource is communicated verbatim, without change by MiRealSource, as filed with MiRealSource by its members. The accuracy of all information, regardless of source, is not guaranteed or warranted. All information should be independently verified.
Copyright 2026 MiRealSource. All rights reserved. The information provided hereby constitutes proprietary
