





Address
423 Sunset, White Lake, MI
Price
$ 399,900
Property Attributes
- ID#61003301
- TypeSingle Family
- Listing Status Active
- CountyOAKLAND
- CityWhite Lake
- AreaWhite Lake Twp
- NeighborhoodBrendel Heights
- Zip48383
- StyleSplit Level
- Year Built1974
- Taxes$ 5452
- Price$ 399,900
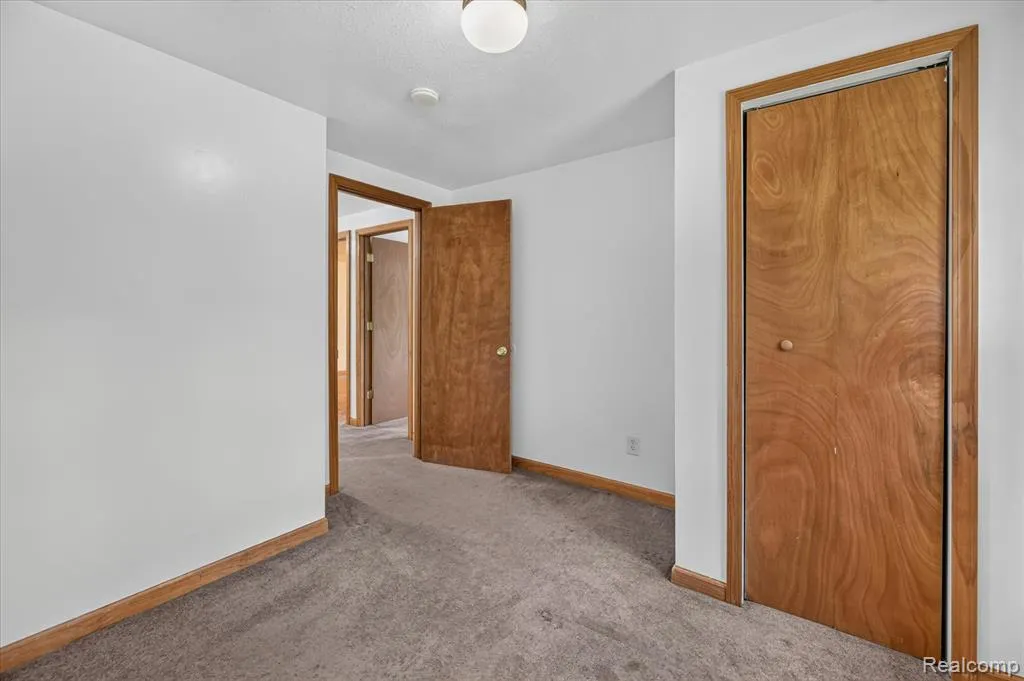
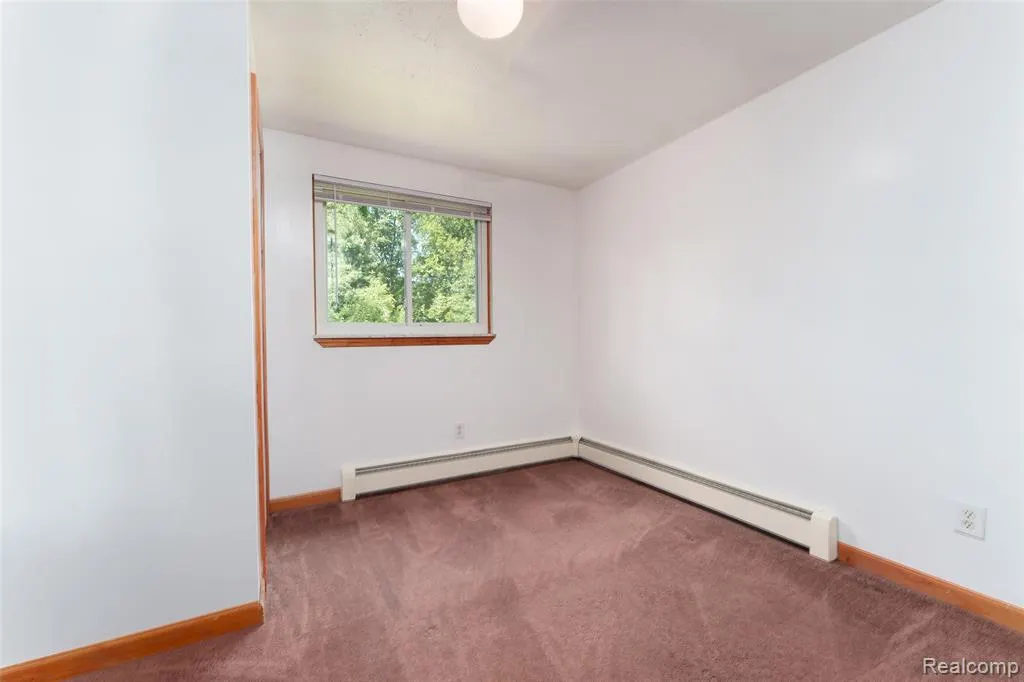
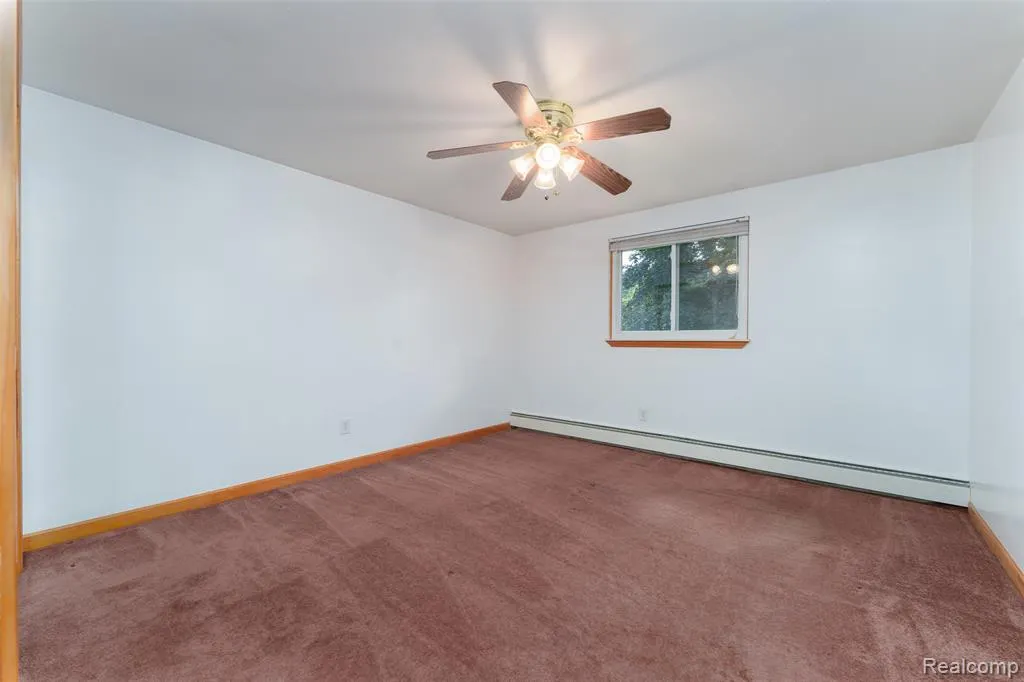
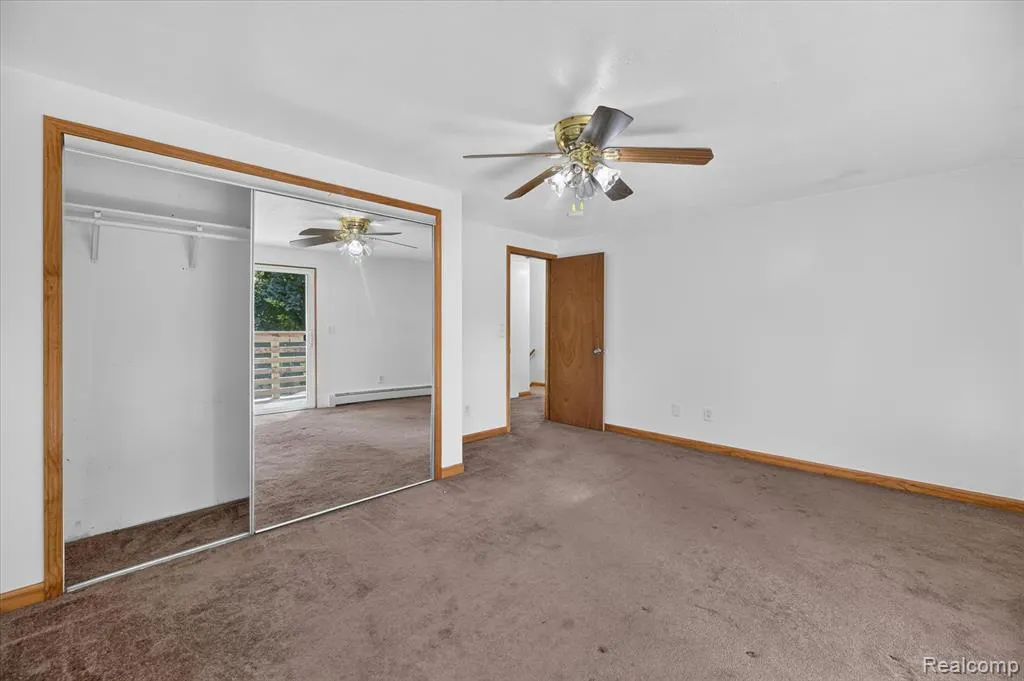
- Bedrooms4
- Full Bathrooms2
- Half Bathrooms1
- Sqr Footage1880
- Lot Size1 Acres
Data Source:
MiRealSource (MIRS)
Property Description
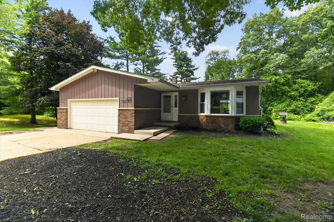
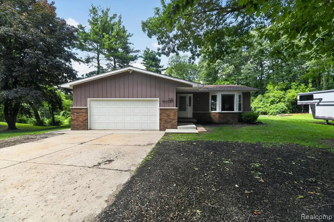
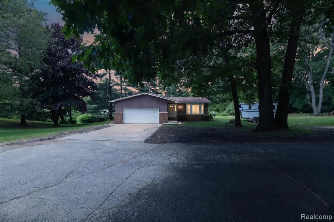
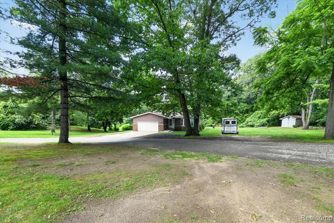
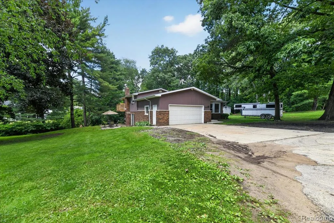
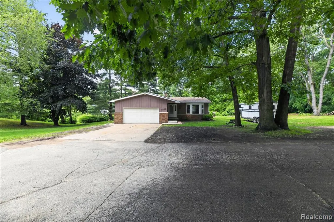
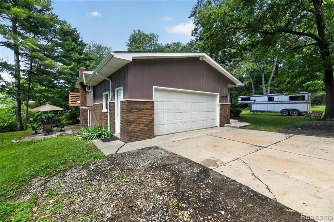
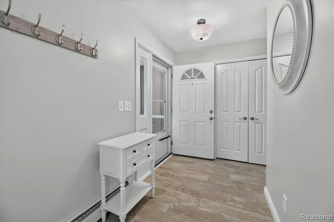
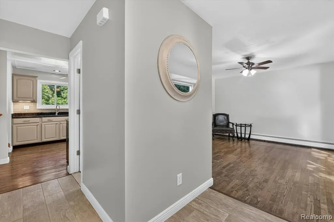
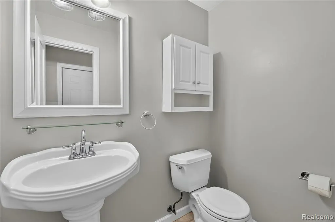
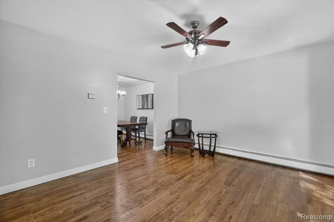
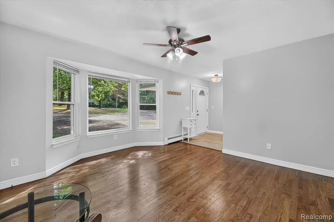
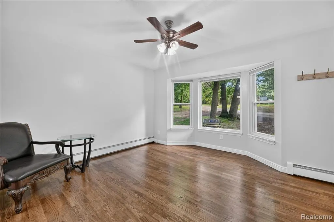
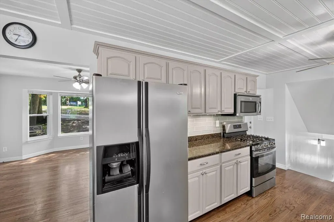
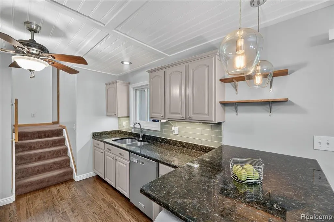
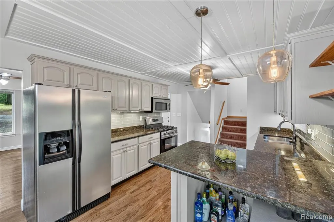
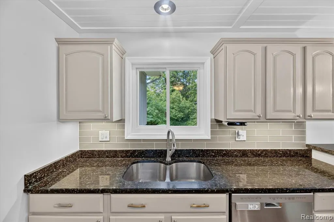
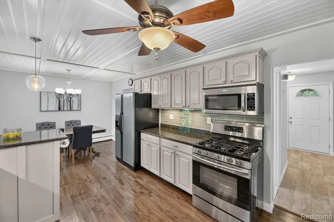
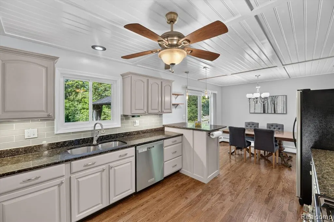
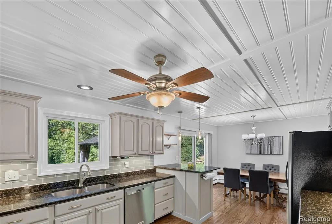
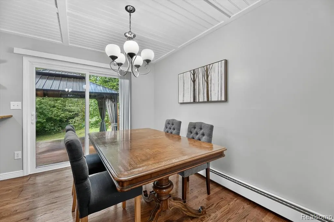
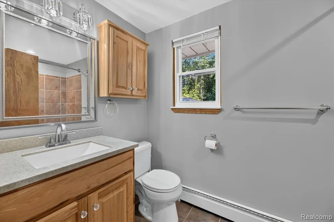
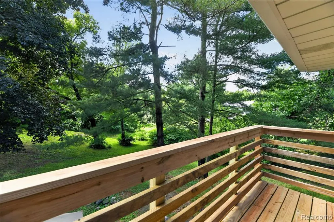
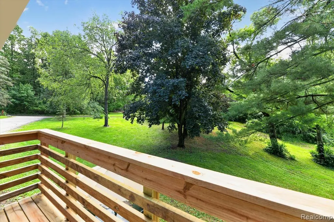
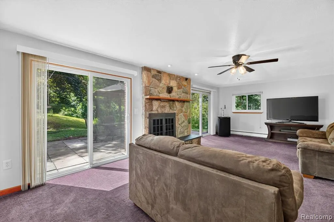
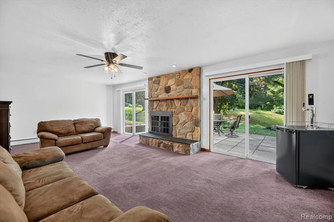
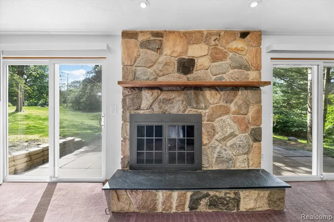
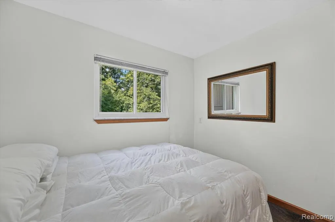
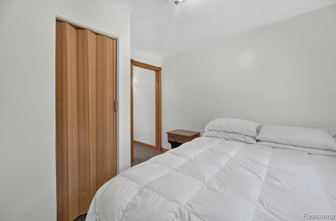
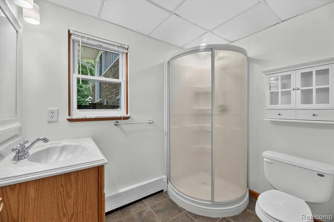
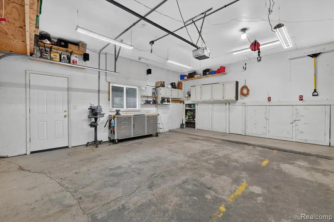
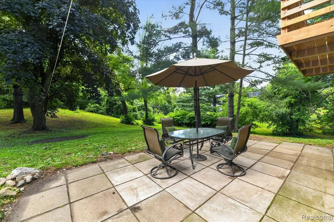
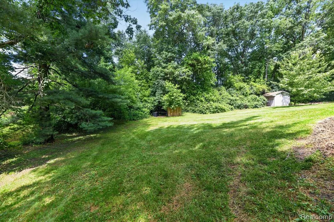
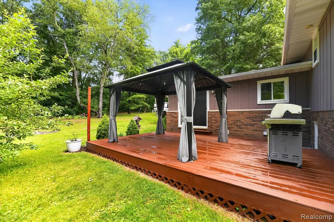
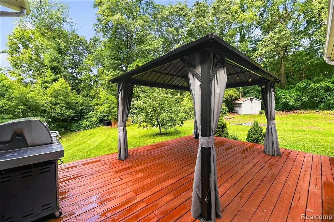
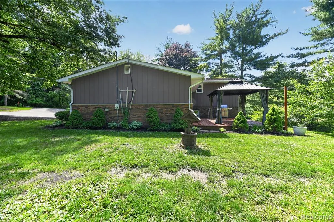
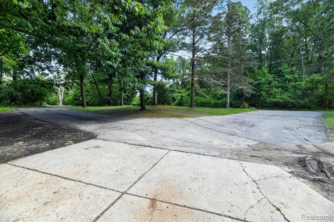
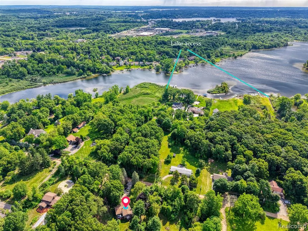
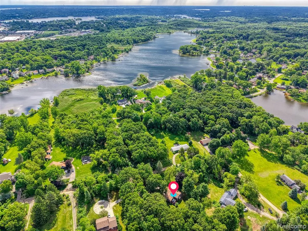
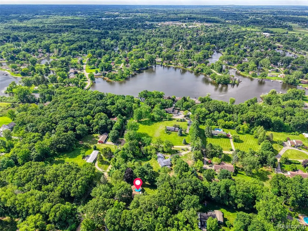
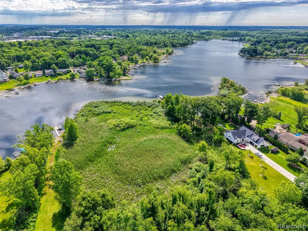
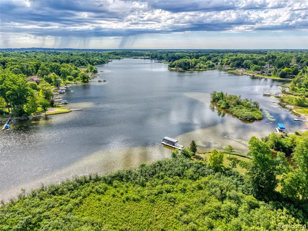
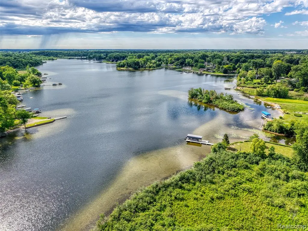
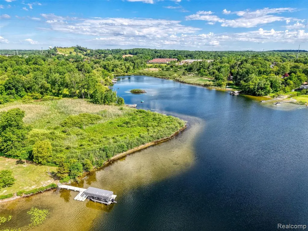
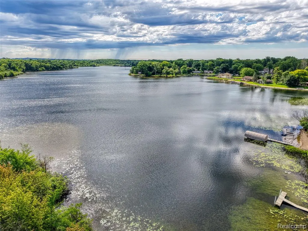
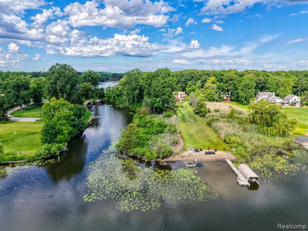
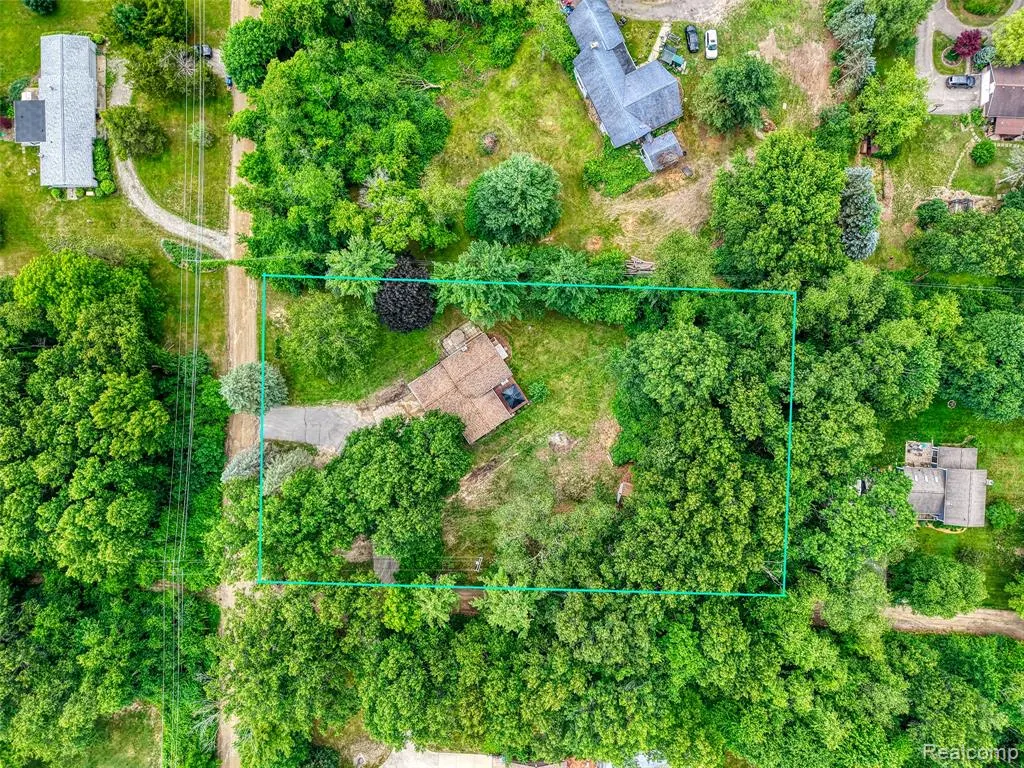
This spacious 4-bedroom, 2.5-bath home offers 2,280 square feet of finished living space nestled on a scenic 1-acre wooded lot, providing a beautiful setting with plenty of shade and privacy. Located on a quiet, private dead-end street less than a half mile from M-59, the property combines a peaceful setting with convenient access to shopping, dining and recreation. Step inside to discover a beautifully updated entry level featuring original hardwood floors, custom tile and an inviting great room highlighted by a stunning natural fieldstone wood-burning fireplace. The updated kitchen features stainless steel appliances, granite countertops and a unique custom slatted ceiling that adds distinctive character. A convenient mini en-suite provides additional living space away from the other bedrooms. The primary bedroom offers a wonderful retreat with a gorgeous private balcony overlooking the serene, park-like surroundings. Outside, you'll find multiple spaces designed for enjoying the wooded setting, including a spacious deck with room to fire up the grill, a new gazebo for relaxing and a patio offering a shaded spot for afternoon enjoyment. Additional highlights include a 2.5-car attached garage, circular driveway, ample parking for recreational vehicles and other outdoor equipment, and no HOA dues. The property also includes deeded lake access to all-sports Brendel Lake. For outdoor enthusiasts, the location is hard to beat. Highland State Recreation Area, Alpine Valley Ski Resort and numerous local equestrian facilities are nearby. An incredible six parks are located within approximately 25 minutes, offering extensive horse trail systems and recreational opportunities. With numerous recent updates and improvements, a beautiful wooded setting, lake access and an ideal location, this one-of-a-kind property offers a wonderful opportunity to enjoy both privacy and recreation. Come see everything this special home has to offer!
| Price History | |
|---|---|
| 6/17/2026 | Listed $449,900 |
| 7/3/2026 | 6$424,900 |
| 8/17/2026 | 6$399,900 |
General Features
| Heating | Baseboard,Hot Water,Radiant |
|---|---|
| Kitchen Level | Entry |
| Cooling | Ceiling Fan(s),Wall/Window A/C |
| Possession | Negotiable (Possession) |
| Fireplaces | FamRoom Fireplace,Natural Fireplace |
| Garage | Attached Garage,Electric in Garage,Gar Door Opener |
| Water | Private Well |
| Appliances | Dishwasher,Dryer,Microwave,Range/Oven,Refrigerator,Washer |
| Status | Active |
| Full Baths | 2 |
| Half Baths | 1 |
| Bathrooms | 3 |
| Year Built | 1974 |
| Pets Allowed | Yes |
| Subdivision | Brendel Heights |
| Water Heater | Gas |
| Style | Split Level |
| County | Oakland |
| Class | RESIDENTIAL |
| Type | Single Family |
| Ownership | Private |
| Associated Document Count | 5 |
| Status | Active |
| Subdivision | MI |
| Sale/Rent | For Sale |
| Manufactured Y/N | No |
| Structure Style | Quad-Level |
| Subj to Short Sale Apprvl | No |
| Home Warranty Y/N | No |
| Area | White Lake Twp (63121) |
| Primary City | White Lake |
| Directions | M 59 East of Bogie Lake Rd. Take M-59 to Sunset. House will be on the right. |
| City | White Lake |
| School District | Huron Valley Schools |
| Lease Y/N | No |
| Originating MLS | RealComp |
| Source MLS | MI Real Source |
| Financial Terms | Cash,Conventional,FHA,VA |
| Legal Description | T3N,R8E,SEC 21 BRENDEL HEIGHTS SUB E 264 FT OF LOT 255 |
| DOM | 93 |
| Postal Code | 48383 |
| Price Per Sq Ft Total AG | 212.71 |
| Public Remarks | This spacious 4-bedroom,2.5-bath home offers 2,280 square feet of finished living space nestled on a scenic 1-acre wooded lot |
Interior Features
| Interior Amenities | Cable/Internet Avail.,DSL Available |
|---|---|
| Family Room Level | Lower |
| Dining Room Level | Entry |
| Living Room Level | Entry |
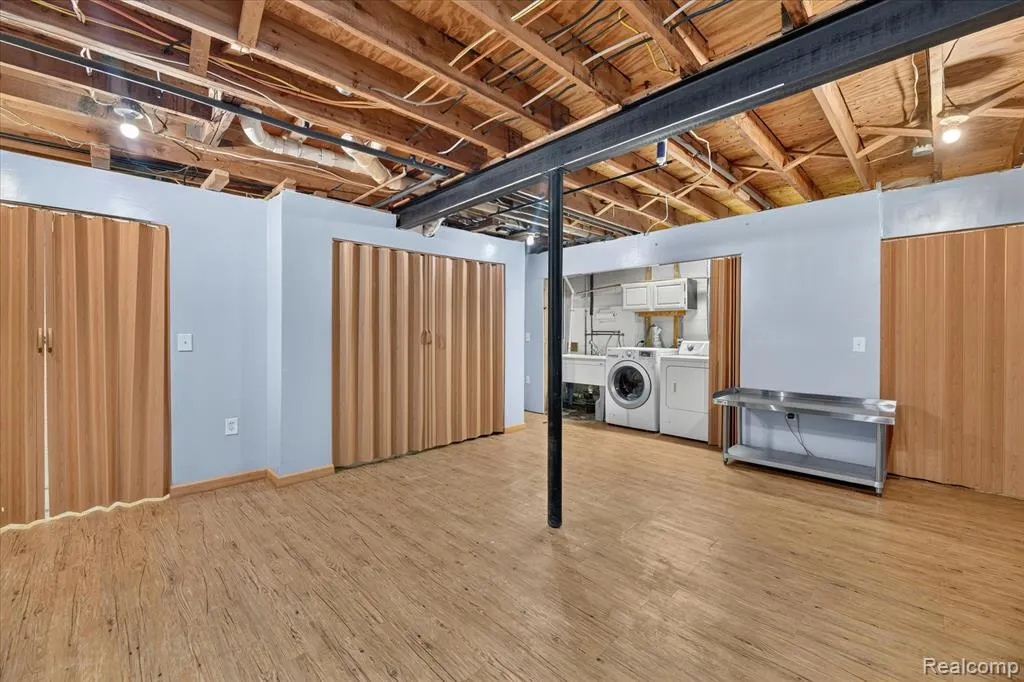
| Basement | Unfinished |
| Bedroom 3 Level | Second |
| Bedroom 1 Level | Second |
| Bedroom 2 Level | Second |
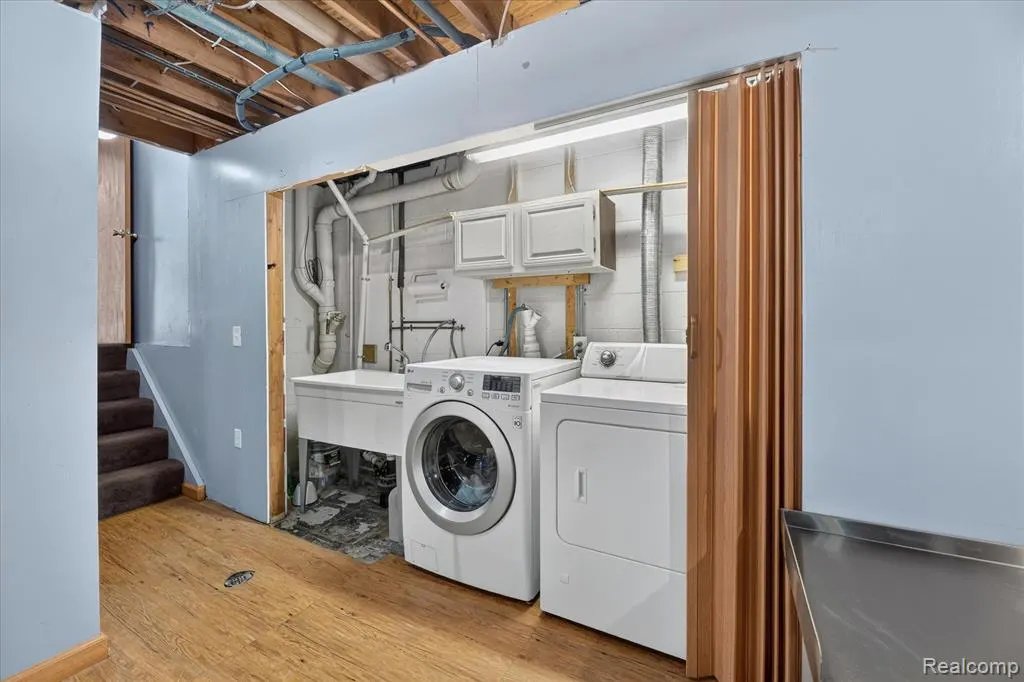
| Laundry Room Level | Basement |
| Kitchen Length | 11 |
| Family Room Length | 18 |
| Laundry Room Width | 5 |
| Family Room Width | 24 |
| Living Room Length | 13 |
| Bedroom 4 Width | 10 |
| Bedroom 2 Width | 10 |
| Bedroom 3 Width | 12 |
| Laundry Room Length | 6 |
| Dining Room Width | 11 |
| Bedroom 4 Length | 9 |
| Bedroom 2 Length | 10 |
| Living Room Width | 14 |
| Bedroom 3 Length | 12 |
| Dining Room Length | 10 |
| Kitchen Width | 11 |
| Beds | 4 |
| Fireplace? | Yes |
| Total Rooms | 13 |
| Bedroom 1 Length | 12 |
| Bedroom 1 Width | 15 |
| Below Grade SqFt | 516 |
| Above Grade SqFt | 1880 |
| Basement Y/N | Yes |
| Bedroom 2 Floor Covering | Carpet |
| Bedroom 3 Floor Covering | Carpet |
| Bedroom 4 Floor Covering | Carpet |
| Kitchen Floor Covering | Wood |
| Total SqFt Finished | 1880 |
| Bathroom 1 Length | 5 |
| Bathroom 1 Width | 9 |
| Bathroom 2 Length | 5 |
| Bathroom 2 Width | 8 |
Exterior Features
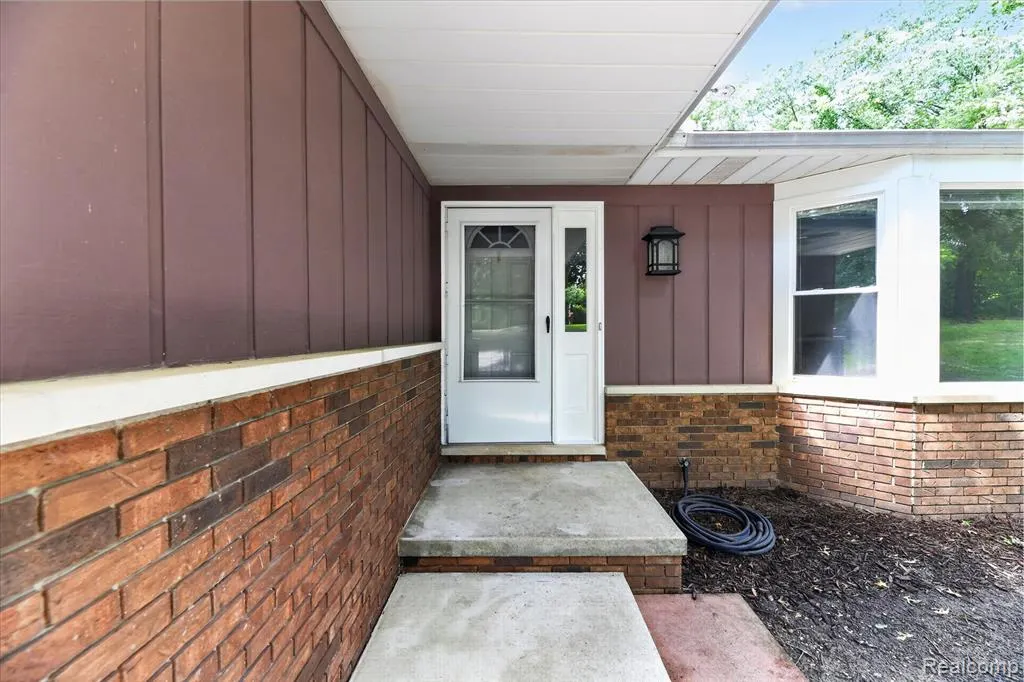
| Exterior | Brick,Wood |
|---|---|
| Exterior Amenities | Exterior Balcony,Deck,Patio,Porch |
| Frontage | 165 |
| Body of Water | Brendel Lake |
| Garage Dimensions | 23x22 |
| Lot Size Area | 1 |
| Pool (Y/N) | No |
| Lot Dimensions | 165X264 |
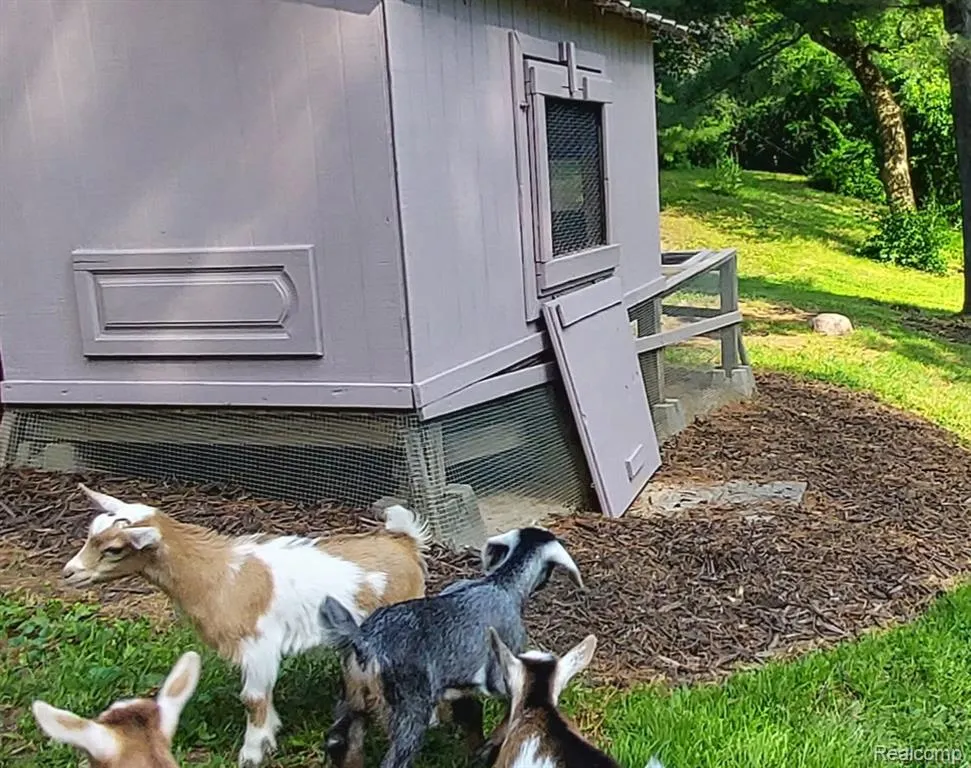
| OUT BUILDINGS | Shed |
| Garage # of Car | 2.5 |
| Water Features | Lake/River Access |
| Roads | Private Road |
| FOUNDATION TYPE | Basement |
| SEWER/SEPTIC | Septic |
| Waterfront Y/N | No |
| Garage Y/N | Yes |
Amenities
- Foreclosure
- Views
- Short Sale
- New Construction
- Adult 55+
- Lease To Own
- No HOA Fees
- Furnished
- Primary On Main
- Air Conditioning
- Seller Finance
- Green
- Fixer Upper
- Horse
- Golf
- Fireplace
- Deck
- Garage
- Basement
- Pool
Property vs Single Family Average in 48383
Price
Taxes
Year Built
Visits
 Listing information is provided by Participants of the MichRIC MLS. IDX information is provided exclusively for personal, non-commercial use, and may not be used for any purpose other than to identify prospective properties consumers may be interested in purchasing. Information deemed reliable but not guaranteed. ©: MichRIC MLS. Last Update September 20, 2026 2:40 AM UTC
 IDX provided courtesy of Realcomp II Ltd., via NextHome One and The Originating MLS(found above), © 2026 Realcomp II Ltd. Shareholders. The information being provided is for consumers personal, non-commercial use and may not be used for any purpose other than to identify prospective properties consumers may be interested in purchasing.
 Provided through IDX via MiRealSource. Courtesy of MiRealSource Shareholder. Copyright MiRealSource.
The information published and disseminated by MiRealSource is communicated verbatim, without change by MiRealSource, as filed with MiRealSource by its members. The accuracy of all information, regardless of source, is not guaranteed or warranted. All information should be independently verified.
Copyright 2026 MiRealSource. All rights reserved. The information provided hereby constitutes proprietary
Provided through IDX via MiRealSource. Courtesy of MiRealSource Shareholder. Copyright MiRealSource.
The information published and disseminated by MiRealSource is communicated verbatim, without change by MiRealSource, as filed with MiRealSource by its members. The accuracy of all information, regardless of source, is not guaranteed or warranted. All information should be independently verified.
Copyright 2026 MiRealSource. All rights reserved. The information provided hereby constitutes proprietary
