
Waterfront
Address
3460 Ramada Drive, Highland, MI
Price
$ 749,900
Property Attributes
- ID#61017464
- TypeSingle Family
- Listing Status Active
- CountyOAKLAND
- CityHighland
- AreaHighland Twp
- NeighborhoodAxford Acres 9
- Zip48356
- StyleSplit Level
- Year Built1969
- Taxes$ 7960
- Price$ 749,900
- Bedrooms4
- Full Bathrooms2
- Half Bathrooms0
- Sqr Footage2460
- Lot Size0.44 Acres
Data Source:
MiRealSource (MIRS)
Property Description
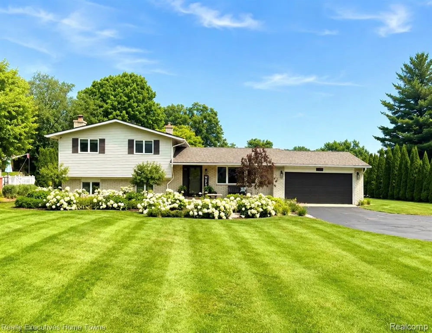
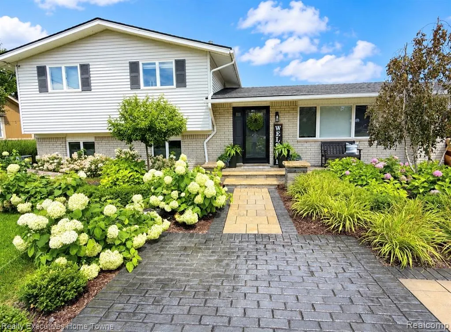
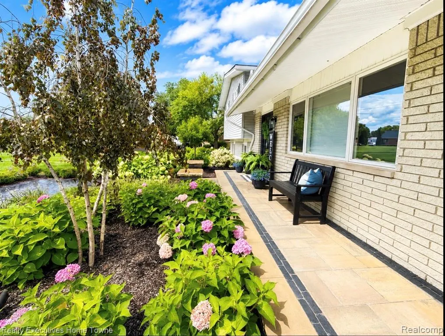
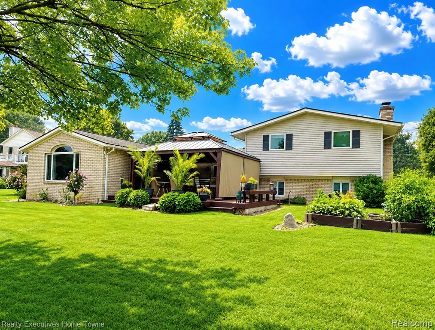
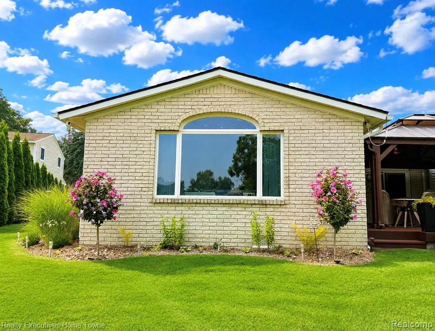
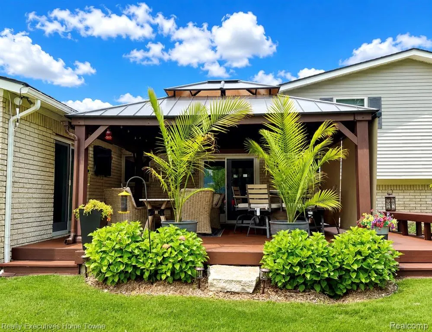
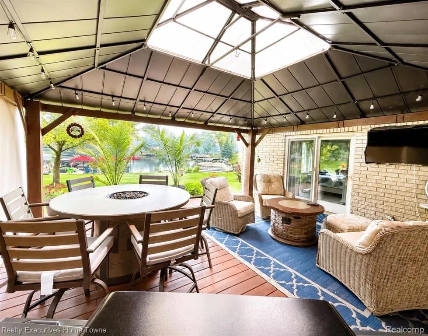
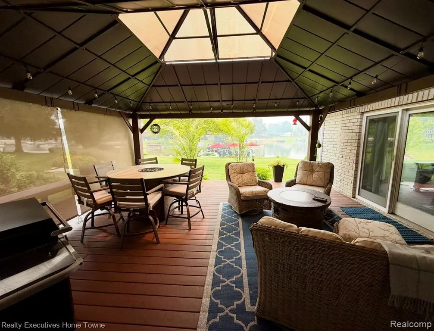
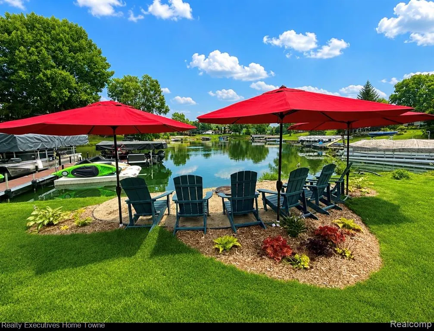
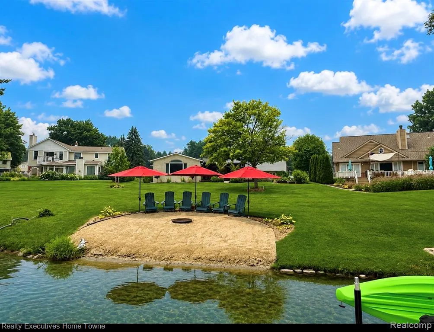
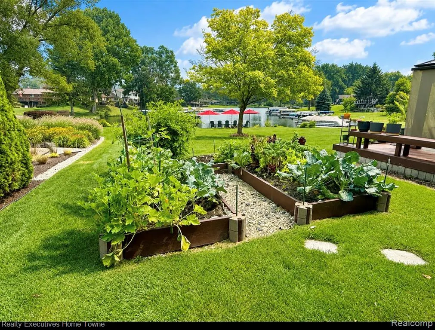
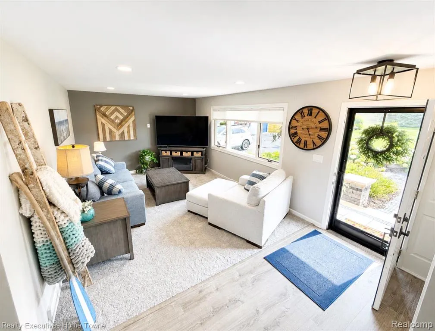
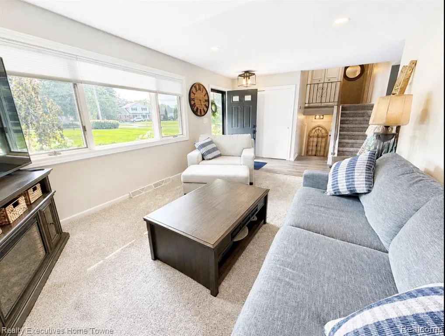
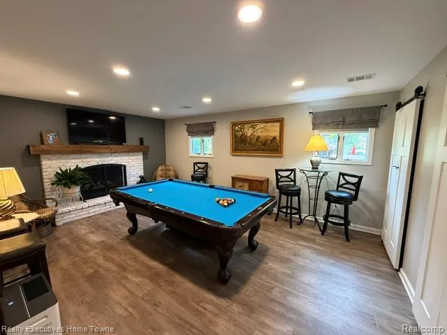
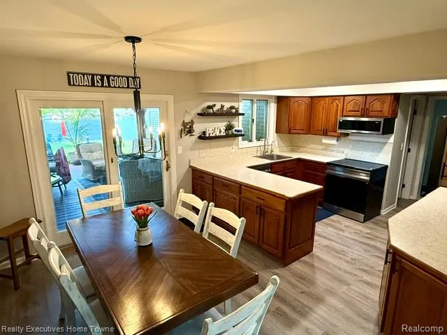
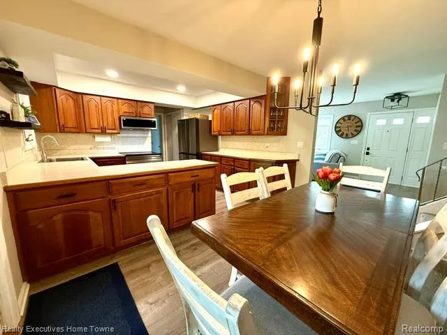
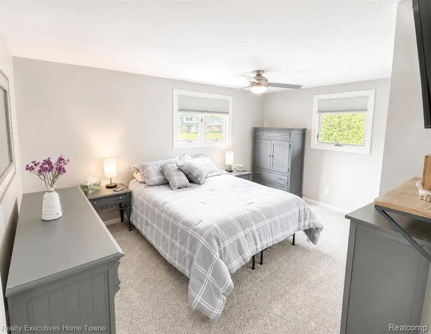
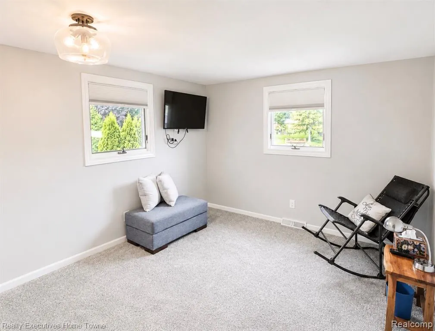
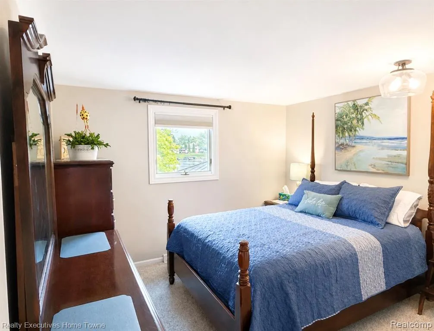
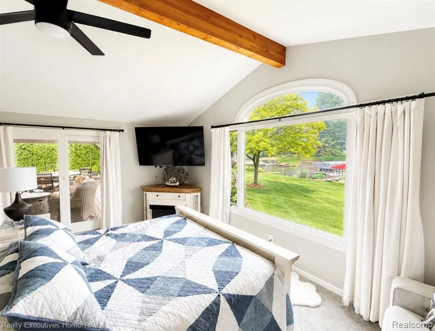
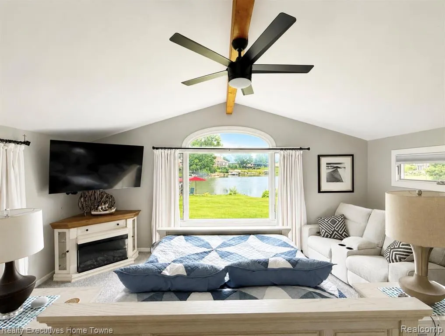
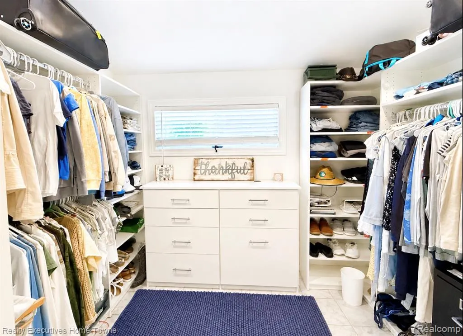
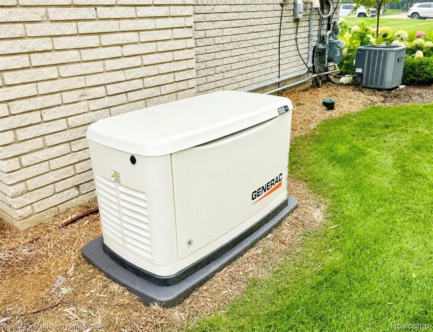
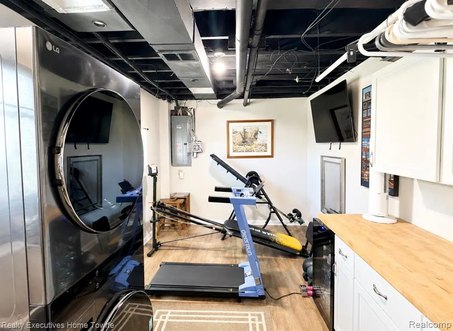
Don't miss out on this beautifully maintained 4-bedroom home located on the highly desirable PRIVATE All-Sports Duck Lake. ONLY your friends and neighbors are enjoying the 250 acres and NOT hundreds of people you do not know, offering stunning water views, exceptional outdoor living, and numerous recent updates. This home is perfect for year-round living. Entertain family and friends both inside and out. Enjoy the fireworks and other weekly events on the lake. Enough parking for a dozen cars. The home is on a huge lot, so don't forget to bring all the lawn games. The spacious floor plan features a large primary bedroom overlooking the lake. This room can be used as a family room as well. Watch the sunrise from the comfort of your bed. New carpet and new vinyl flooring throughout the entire home, and a bright welcoming living space. The home includes all new appliances including a stackable washer and dryer, refrigerator, induction range, slimline microwave, and dishwasher--making it truly move-in ready. You will never be without power as a 24kw generator was installed 8 months ago. The home also has a newer hot water tank, furnace, and 200 amp service just in case you want a hot tub!. Step outside to your backyard oasis featuring a brand-new 18' x 16' gazebo on the 24x20 trex deck, a newly constructed beach, complete with bonfire pit, fresh professional landscaping, a massive raised organic garden, and direct access to beautiful Duck Lake. Whether you're boating, kayaking, fishing for a walleye or largemouth bass, or simply enjoying sunsets on the water, this property offers the lake lifestyle you've been dreaming of. The lakefront comes to life in the winter as well. A full size ice rink has been maintained out on the ice for years. Don't forget snowmobiling, cross-country skiing, and ice fishing to name a few. Minutes to Highland Rd/M59 with shopping and great restaurants. An Elementary School in the neighborhood and just minutes from Downtown Milford. Please make your offer today! SEE, DREAM
| Price History | |
|---|---|
| 8/3/2026 | Listed $779,000 |
| 8/10/2026 | 4$749,900 |
General Features
| Heating | Forced Air |
|---|---|
| Kitchen Level | Entry |
| Cooling | Ceiling Fan(s),Central A/C |
| Possession | Negotiable (Possession) |
| Fireplaces | DinRoom Fireplace,FamRoom Fireplace,Gas Fireplace |
| Garage | Attached Garage,Electric in Garage,Gar Door Opener |
| Water | Private Well |
| Appliances | Dishwasher,Dryer,Microwave,Refrigerator,Washer |
| Status | Active |
| Full Baths | 2 |
| Bathrooms | 2 |
| Year Built | 1969 |
| Pets Allowed | Yes |
| Subdivision | Axford Acres 9 |
| Water Heater | Gas |
| Style | Split Level |
| County | Oakland |
| Class | RESIDENTIAL |
| Type | Single Family |
| Associated Document Count | 1 |
| Status | Active |
| Subdivision | MI |
| Sale/Rent | For Sale |
| Manufactured Y/N | No |
| Fee Amount | 100 |
| Fee Schedule | Yearly |
| Structure Style | Tri-Level |
| Subj to Short Sale Apprvl | No |
| Home Warranty Y/N | No |
| Area | Highland Twp (63111) |
| Primary City | Highland |
| Directions | East of Harvey Lake Rd on Kingsway to Ramada |
| City | Highland |
| School District | Huron Valley Schools |
| Lease Y/N | No |
| Originating MLS | RealComp |
| Source MLS | MI Real Source |
| Financial Terms | Cash,Conventional,FHA,VA |
| Legal Description | T3N,R7E,SEC 11 AXFORD ACRES NO 9 LOT 202 |
| DOM | 47 |
| Postal Code | 48356 |
| Price Per Sq Ft Total AG | 304.84 |
Interior Features
| Interior Amenities | DSL Available |
|---|---|
| Family Room Level | Lower |
| Living Room Level | Entry |
| Basement | Partially Finished |
| Bedroom 3 Level | Second |
| Bedroom 1 Level | Entry |
| Bedroom 2 Level | Second |
| Laundry Room Level | Lower |
| Kitchen Length | 18 |
| Family Room Length | 18 |
| Laundry Room Width | 10 |
| Family Room Width | 14 |
| Living Room Length | 16 |
| Bedroom 4 Width | 11 |
| Bedroom 2 Width | 12 |
| Bedroom 3 Width | 11 |
| Laundry Room Length | 18 |
| Bedroom 4 Length | 11 |
| Bedroom 2 Length | 15 |
| Living Room Width | 12 |
| Bedroom 3 Length | 12 |
| Kitchen Width | 12 |
| Beds | 4 |
| Fireplace? | Yes |
| Total Rooms | 10 |
| Bedroom 1 Length | 19 |
| Bedroom 1 Width | 16 |
| Below Grade SqFt | 1132 |
| Above Grade SqFt | 2460 |
| Basement Y/N | Yes |
| Bedroom 2 Floor Covering | Carpet |
| Bedroom 3 Floor Covering | Carpet |
| Bedroom 4 Floor Covering | Carpet |
| Kitchen Floor Covering | Vinyl |
| Total SqFt Finished | 2960 |
| Bathroom 1 Length | 10 |
| Bathroom 1 Width | 4 |
| Bathroom 2 Length | 8 |
| Bathroom 2 Width | 8 |
Exterior Features
| Exterior | Brick,Vinyl Siding |
|---|---|
| Exterior Amenities | Deck,Porch |
| Frontage | 83 |
| Body of Water | Duck Lake |
| Lot Size Area | 0.44 |
| Pool (Y/N) | No |
| Lot Dimensions | 83.13X229.74 |
| Garage # of Car | 2 |
| Water Features | All Sports Lake,Dock/Pier Facility,Lake Frontage,Beach Access,Beach Front |
| Roads | Paved Street |
| FOUNDATION TYPE | Basement,Crawl |
| SEWER/SEPTIC | Septic |
| Waterfront Y/N | Yes |
| Garage Y/N | Yes |
Amenities
- Foreclosure
- Views
- Short Sale
- New Construction
- Adult 55+
- Lease To Own
- No HOA Fees
- Furnished
- Primary On Main
- Air Conditioning
- Seller Finance
- Green
- Fixer Upper
- Horse
- Golf
- Fireplace
- Deck
- Garage
- Basement
- Pool
Property vs Single Family Average in 48356
Price
Taxes
Year Built
Visits
 Listing information is provided by Participants of the MichRIC MLS. IDX information is provided exclusively for personal, non-commercial use, and may not be used for any purpose other than to identify prospective properties consumers may be interested in purchasing. Information deemed reliable but not guaranteed. ©: MichRIC MLS. Last Update September 20, 2026 2:40 AM UTC
 IDX provided courtesy of Realcomp II Ltd., via NextHome One and The Originating MLS(found above), © 2026 Realcomp II Ltd. Shareholders. The information being provided is for consumers personal, non-commercial use and may not be used for any purpose other than to identify prospective properties consumers may be interested in purchasing.
 Provided through IDX via MiRealSource. Courtesy of MiRealSource Shareholder. Copyright MiRealSource.
The information published and disseminated by MiRealSource is communicated verbatim, without change by MiRealSource, as filed with MiRealSource by its members. The accuracy of all information, regardless of source, is not guaranteed or warranted. All information should be independently verified.
Copyright 2026 MiRealSource. All rights reserved. The information provided hereby constitutes proprietary
Provided through IDX via MiRealSource. Courtesy of MiRealSource Shareholder. Copyright MiRealSource.
The information published and disseminated by MiRealSource is communicated verbatim, without change by MiRealSource, as filed with MiRealSource by its members. The accuracy of all information, regardless of source, is not guaranteed or warranted. All information should be independently verified.
Copyright 2026 MiRealSource. All rights reserved. The information provided hereby constitutes proprietary
