
Waterfront
Address
3460 Ramada Drive, Highland Charter Township, MI
Price
$ 749,900
Property Attributes
- ID#20261060186
- TypeSingle Family
- Listing Status Active
- CountyOAKLAND
- CityHighland Charter Township
- AreaHighland Twp
- NeighborhoodAXFORD ACRES 9
- Zip48356
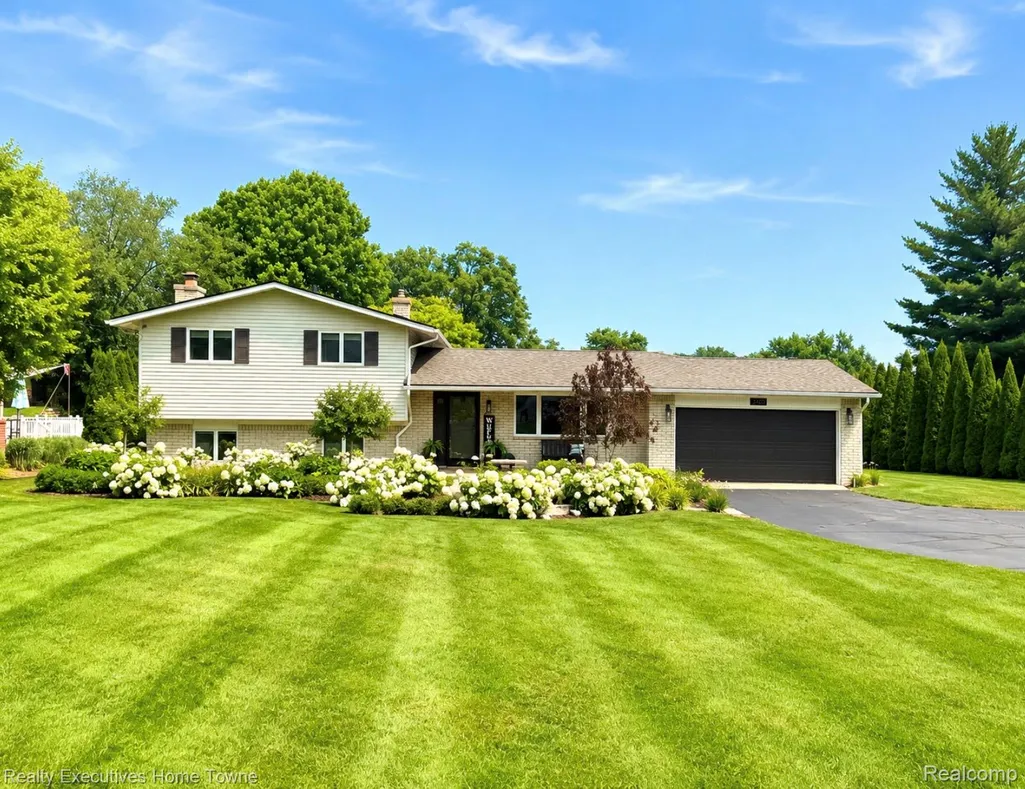
- StyleSplit Level
- Year Built1969
- Taxes$ 7960
- Price$ 749,900
- Bedrooms4
- Full Bathrooms2
- Half Bathrooms0
- Sqr Footage2960
- Lot Size0.44 Acres
Data Source:
RealComp
Property Description
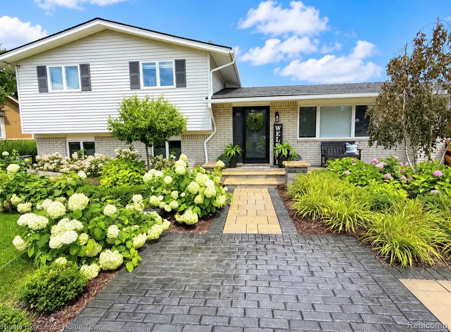
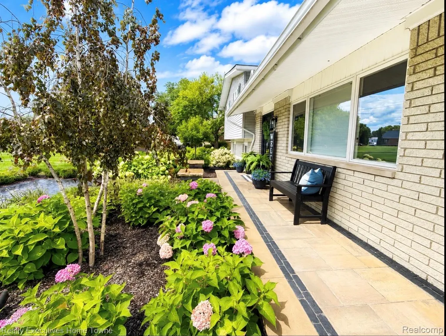
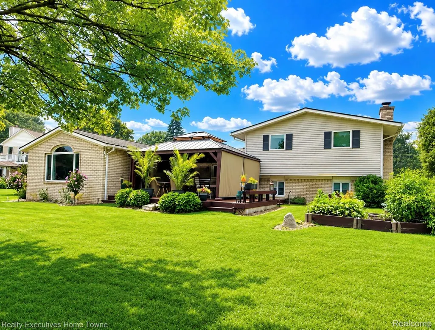
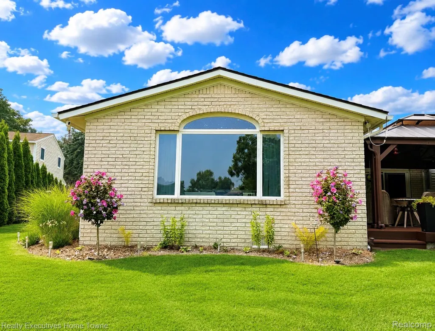
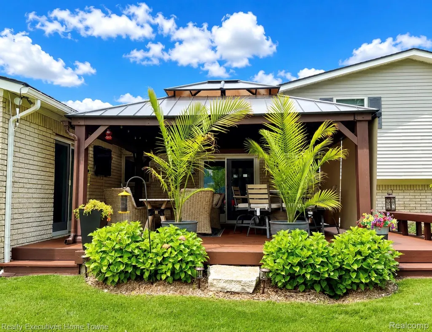
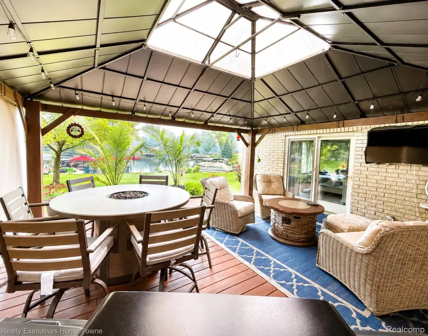
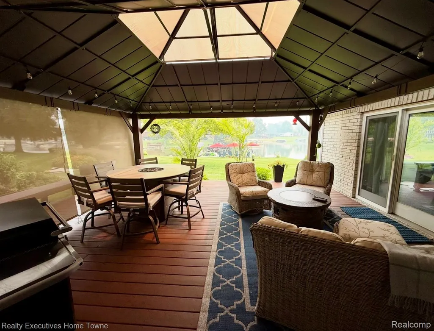
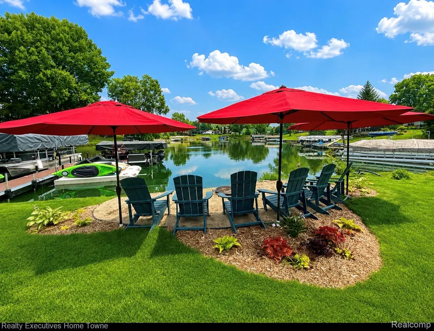
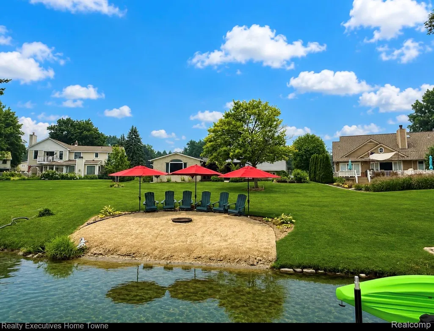
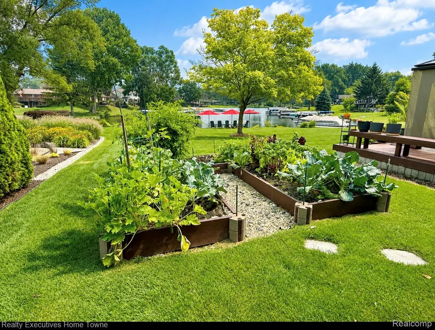
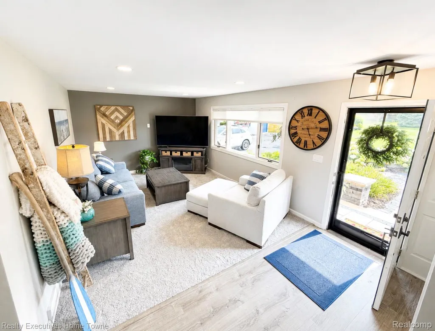
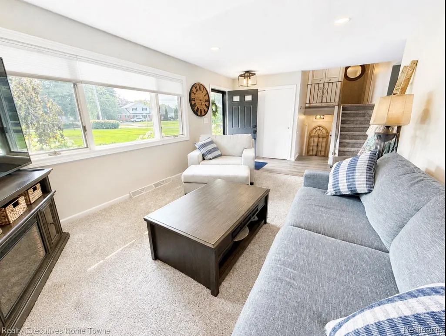
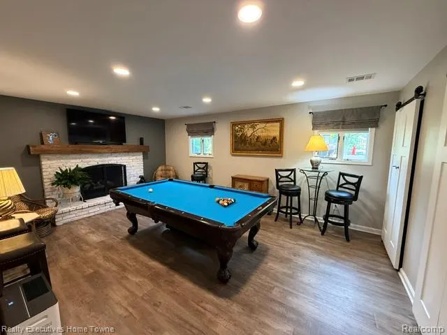
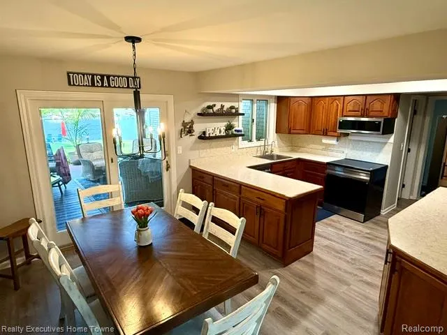
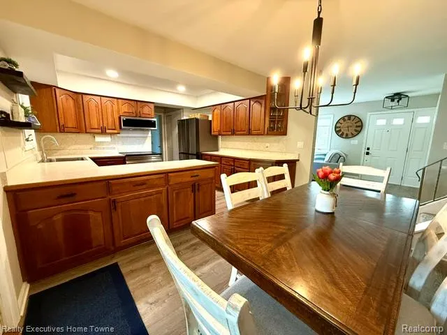
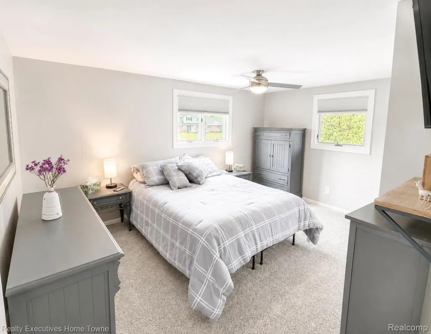
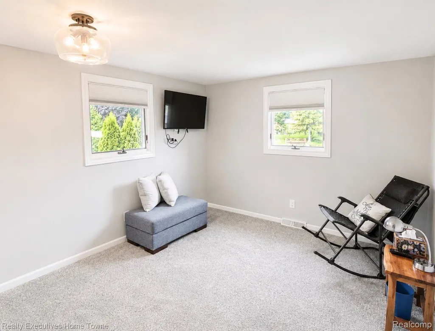
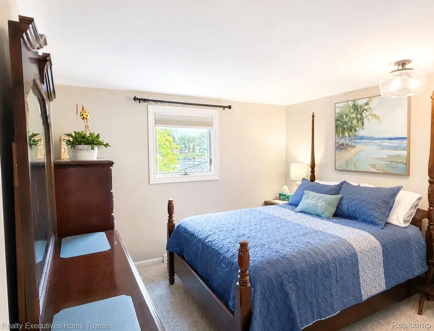
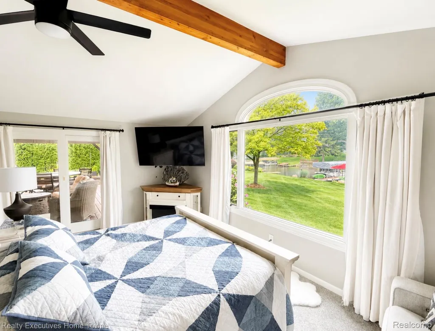
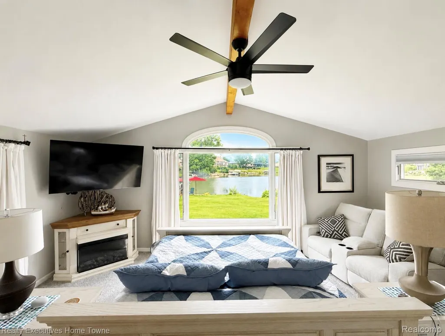
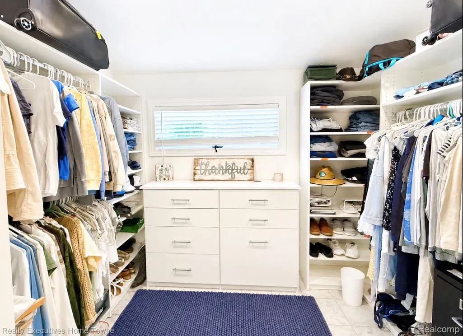
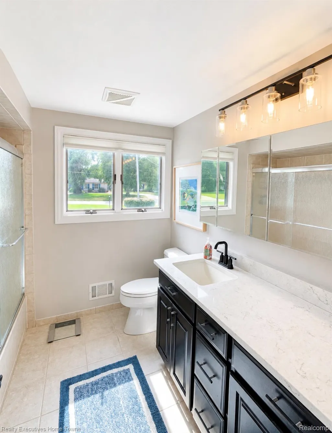
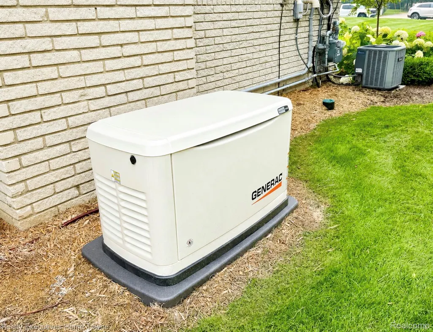
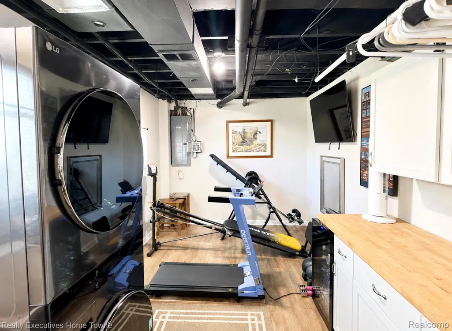
Don’t miss out on this beautifully maintained 4-bedroom home located on the highly desirable PRIVATE All-Sports Duck Lake. ONLY your friends and neighbors are enjoying the 250 acres and NOT hundreds of people you do not know, offering stunning water views, exceptional outdoor living, and numerous recent updates. This home is perfect for year-round living. Entertain family and friends both inside and out. Enjoy the fireworks and other weekly events on the lake. Enough parking for a dozen cars. The home is on a huge lot, so don't forget to bring all the lawn games. The spacious floor plan features a large primary bedroom overlooking the lake. This room can be used as a family room as well. Watch the sunrise from the comfort of your bed. New carpet and new vinyl flooring throughout the entire home, and a bright welcoming living space. The home includes all new appliances including a stackable washer and dryer, refrigerator, induction range, slimline microwave, and dishwasher—making it truly move-in ready. You will never be without power as a 24kw generator was installed 8 months ago. The home also has a newer hot water tank, furnace, and 200 amp service just in case you want a hot tub!. Step outside to your backyard oasis featuring a brand-new 18’ x 16’ gazebo on the 24x20 trex deck, a newly constructed beach, complete with bonfire pit, fresh professional landscaping, a massive raised organic garden, and direct access to beautiful Duck Lake. Whether you’re boating, kayaking, fishing for a walleye or largemouth bass, or simply enjoying sunsets on the water, this property offers the lake lifestyle you’ve been dreaming of. The lakefront comes to life in the winter as well. A full size ice rink has been maintained out on the ice for years. Don't forget snowmobiling, cross-country skiing, and ice fishing to name a few. Minutes to Highland Rd/M59 with shopping and great restaurants. An Elementary School in the neighborhood and just minutes from Downtown Milford. Please make your offer today! SEE, DREAM
| Price History | |
|---|---|
| 8/3/2026 | Listed $779,000 |
| 8/10/2026 | 4$749,900 |
General Features
| Sewer | SepticTank |
|---|---|
| Heating | ForcedAir, NaturalGas |
| Cooling | CeilingFans, CentralAir |
| Utilities | AboveGroundUtilities |
| Possession | Negotiable |
| Roof | Asphalt |
| Appliances | Dishwasher, Dryer, FreeStandingRefrigerator, InductionCooktop, Microwave, StainlessSteelAppliances, Washer, WaterSoftenerOwned |
| HOA Fee | 100.0 |
| Garage Spaces | 2.0 |
| Patio/Porch Features | Covered, Deck, Porch |
| Architectural Style | SplitLevel |
| Pool Features | None |
| Security Features | CarbonMonoxideDetectors, SmokeDetectors |
| Construction Materials | Brick, VinylSiding |
| Pets Allowed | Yes |
| Year Built | 1969 |
| Electric | Volts220, CircuitBreakers, Generator |
| Levels | TriLevel |
| Property Subtype | SingleFamilyResidence |
| Waterfront Features | AllSportsLake, BeachAccess, BeachFront, DockFacilities, LakeFront |
| Assoc Fee Paid Per | Annually |
| County | Oakland |
| New Construction | No |
| Property Type | Residential |
| HOA | Yes |
| Attached Garage | Yes |
| Subdivision Name | AXFORD ACRES 9 |
| Garage Y/N | Yes |
| Total Rooms | 8 |
| Full Baths | 2 |
| Status | Active |
| Directions | East of Harvey Lake Rd on Kingsway to Ramada |
| City | HighlandCharterTownship_Oakland |
| Body of Water | Duck Lake |
| Disclosures | TaxesHomesteadExempt |
| Entry Location | GroundLevel |
| Senior Community Y/N | No |
| High School District | HuronValley |
| MLS Area | Area02111HighlandTwp |
| Lot Size Units | Acres |
| Carport Y/N | No |
| Land Lease Y/N | No |
| Tax Annual Amount | 7960.0 |
| Home Warranty Y/N | No |
| Lease Renewal Y/N | No |
| Additional Parcels Y/N | No |
| Lease Considered Y/N | No |
| Rent Control Y/N | No |
| Standard Status | Active |
| Occupancy Type | Owner |
| Tax Assessed Value | 225850 |
| Expected Active Date | 2026-08-03 |
| MobileHomeRemainsYN | No |
| PostalCity | Highland_Oakland |
| Legal Description | T3N, R7E, SEC 11 AXFORD ACRES NO 9 LOT 202 |
Interior Features
| Interior Amenities | DualFlushToilets, HighSpeedInternet, ProgrammableThermostat |
|---|---|
| Basement | PartiallyFinished |
| Furnished Y/N | Negotiable |
| Fireplace Features | DiningRoom, FamilyRoom, Gas |
| Basement (Y/N) | Yes |
| Air Conditioning Y/N | Yes |
| Heating Y/N | Yes |
| Fireplace Y/N | Yes |
| Above Grade Finished Area | 2460.0 |
| Total Bedrooms | 4 |
| Below Grade Finished Area | 500.0 |
| WaterHeaterFuel | NaturalGas |
| LivingAreaSource | PublicRecords |
| Above Grade Finished Area Unit Type | SquareFeet |
| Total Baths | 2 |
Exterior Features
| Exterior Amenities | Lighting |
|---|---|
| Parking Features | TwoCarGarage, Attached, Driveway, ElectricityinGarage, GarageFacesFront, GarageDoorOpener |
| Water Source | Well |
| Foundation Details | Basement, CrawlSpace, Poured, SealedFoundation |
| Spa | No |
| Lot Dimensions | 83.13X229.74 |
| Lot Size Acres | 0.44 |
| Waterfront Y/N | Yes |
| Road Frontage Type | Paved |
| Crops Included Y/N | No |
| Horse Y/N | No |
| Irrigation Water Rights Y/N | No |
Amenities
- Foreclosure
- Views
- Short Sale
- New Construction
- Adult 55+
- Lease To Own
- No HOA Fees
- Furnished
- Primary On Main
- Air Conditioning
- Seller Finance
- Green
- Fixer Upper
- Horse
- Golf
- Fireplace
- Deck
- Garage
- Basement
- Pool
 IDX provided courtesy of Realcomp II Ltd., via NextHome One and The Originating MLS(found above), © 2026 Realcomp II Ltd. Shareholders. Shareholders. The information being provided is for consumers personal, non-commercial use and may not be used for any purpose other than to identify prospective properties consumers may be interested in purchasing.
Data is updated as of September 15, 2026 2:57 PM UTC Information deemed reliable but not guaranteed.
The data relating to real estate on this web site comes in part from the Internet Data Exchange (IDX) Program of Realcomp Ltd
Property vs Single Family Average in 48356
Price
Taxes
Year Built
Visits
 Listing information is provided by Participants of the MichRIC MLS. IDX information is provided exclusively for personal, non-commercial use, and may not be used for any purpose other than to identify prospective properties consumers may be interested in purchasing. Information deemed reliable but not guaranteed. ©: MichRIC MLS. Last Update September 15, 2026 4:15 PM UTC
 Provided through IDX via MiRealSource. Courtesy of MiRealSource Shareholder. Copyright MiRealSource.
The information published and disseminated by MiRealSource is communicated verbatim, without change by MiRealSource, as filed with MiRealSource by its members. The accuracy of all information, regardless of source, is not guaranteed or warranted. All information should be independently verified.
Copyright 2026 MiRealSource. All rights reserved. The information provided hereby constitutes proprietary
Provided through IDX via MiRealSource. Courtesy of MiRealSource Shareholder. Copyright MiRealSource.
The information published and disseminated by MiRealSource is communicated verbatim, without change by MiRealSource, as filed with MiRealSource by its members. The accuracy of all information, regardless of source, is not guaranteed or warranted. All information should be independently verified.
Copyright 2026 MiRealSource. All rights reserved. The information provided hereby constitutes proprietary
