
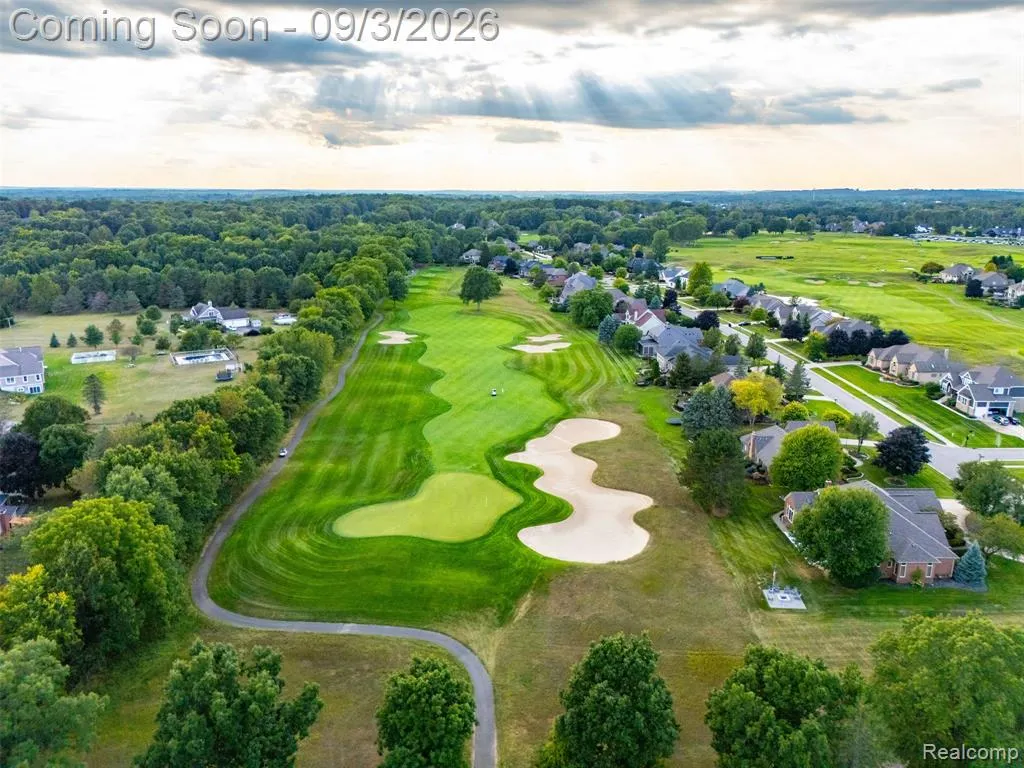
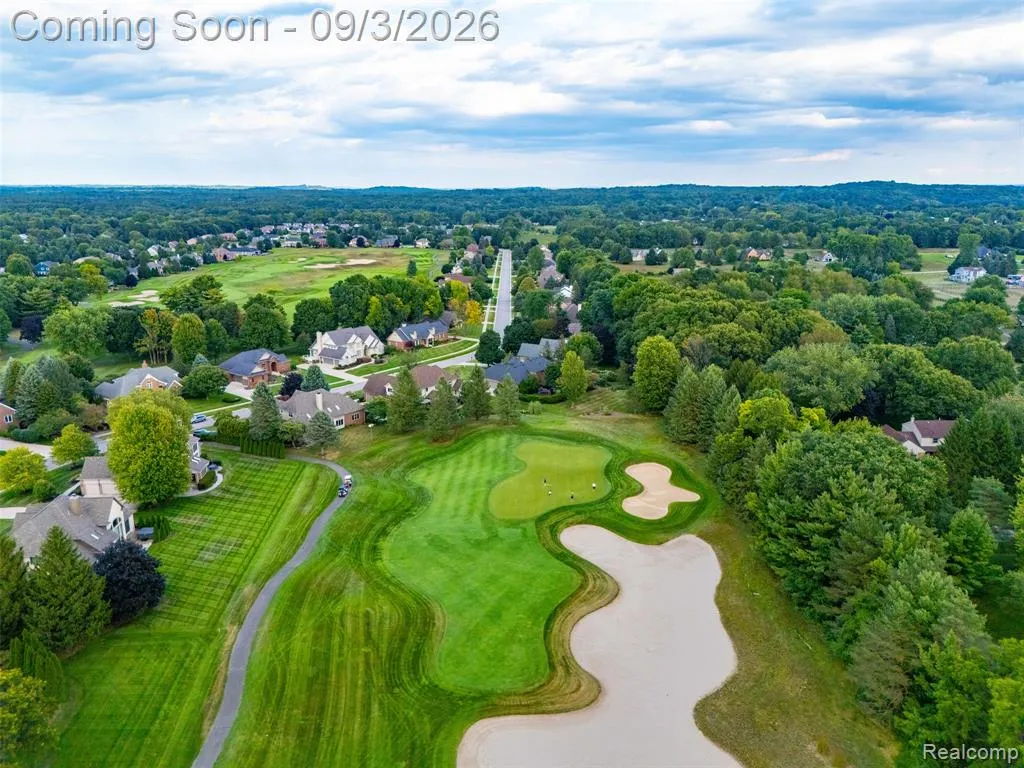
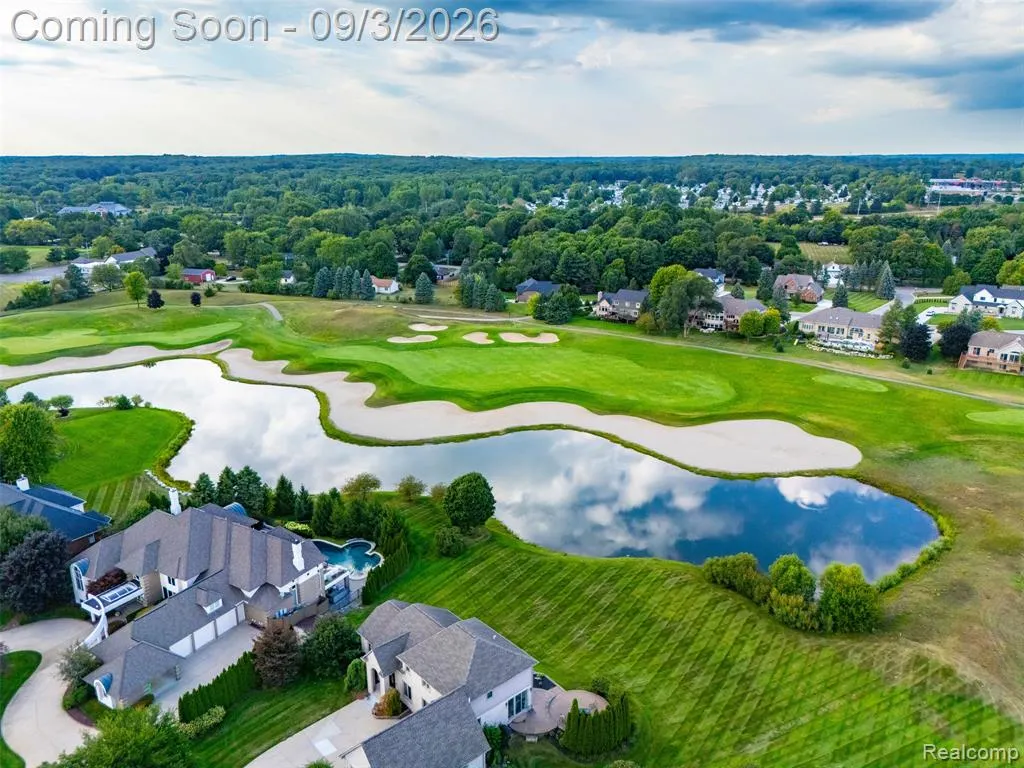
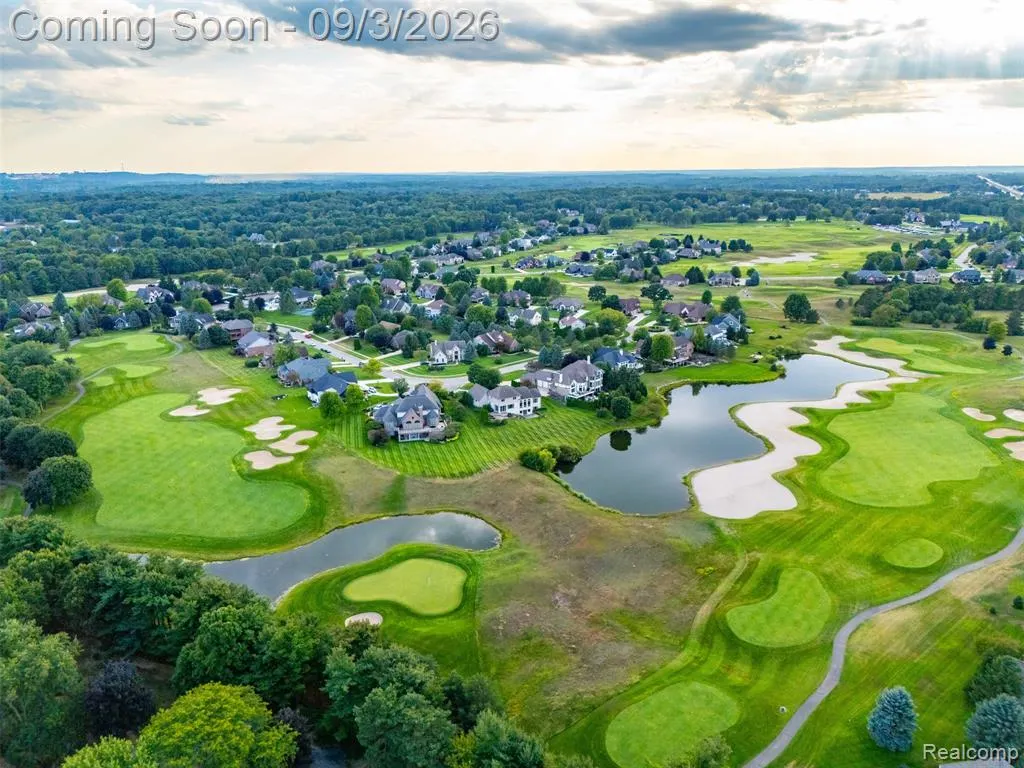
Golf Course

Address
624 Nairn Circle, Highland, MI
Price
$ 789,999
Property Attributes
- ID#61026183
- TypeSingle Family
- Listing Status Active
- CountyOAKLAND
- CityHighland
- AreaHighland Twp
- NeighborhoodPrestwick Village Occpn 875
- Zip48357
- StyleColonial
- Year Built2003
- Taxes$ 6085
- Price$ 789,999
- Bedrooms4
- Full Bathrooms4
- Half Bathrooms0
- Sqr Footage3426
- Lot Size0.44 Acres
Data Source:
MiRealSource (MIRS)
Property Description
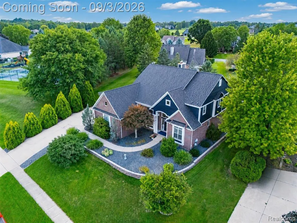
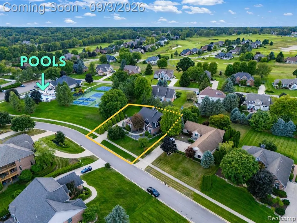
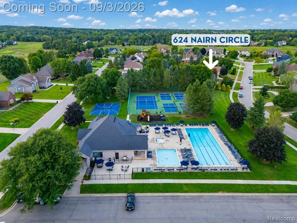
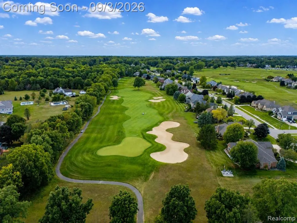
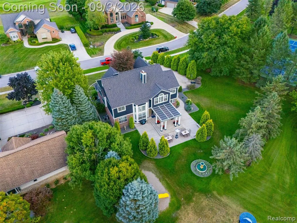
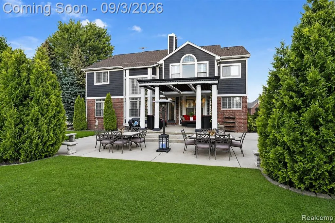
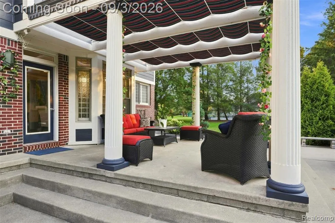
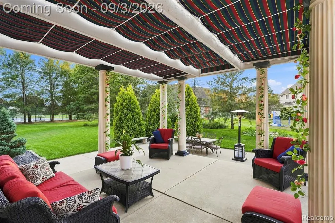
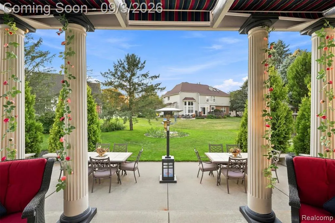
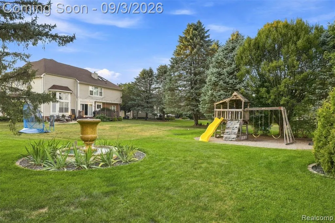
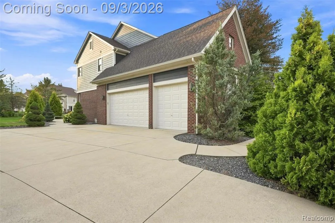
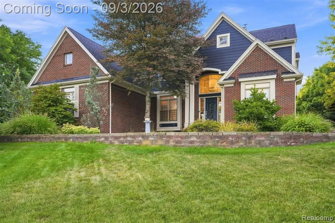
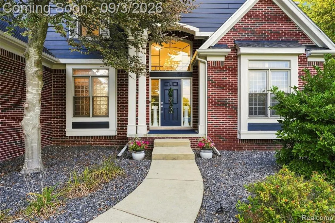
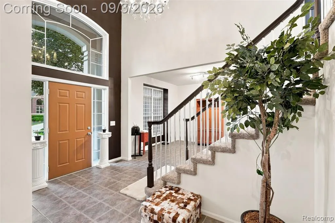
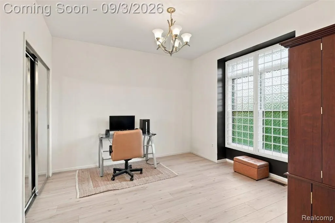
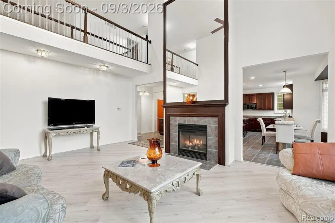
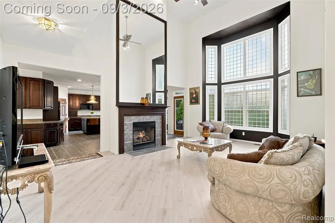
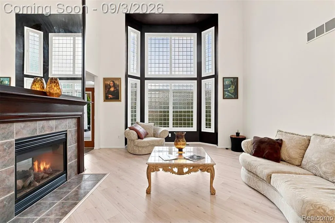
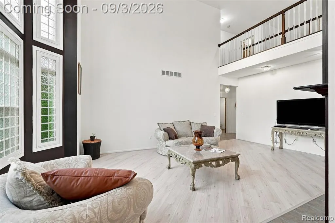
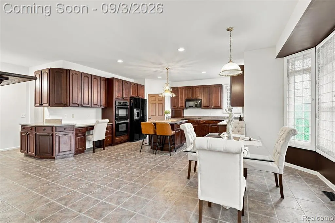
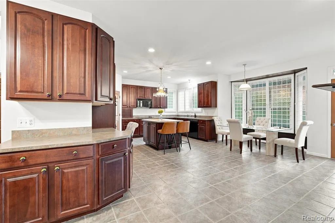
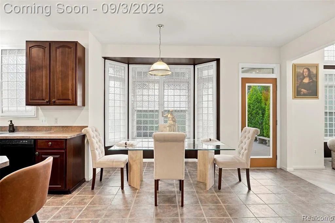
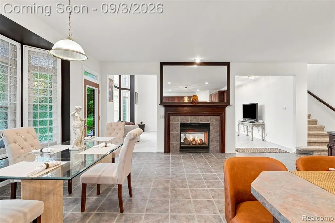
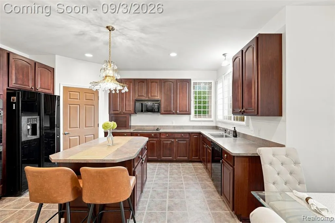
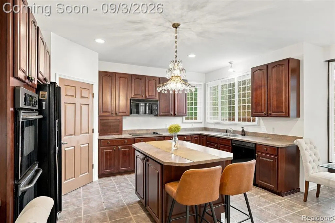
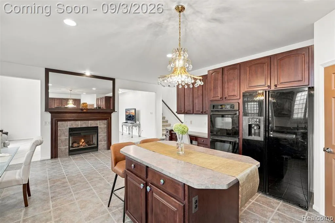
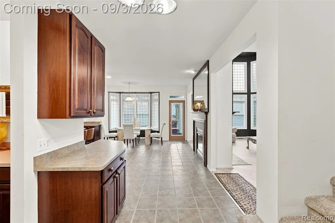
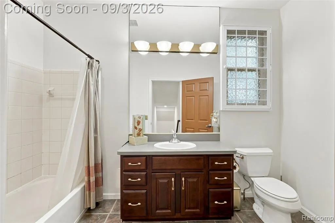
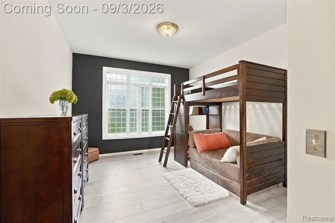
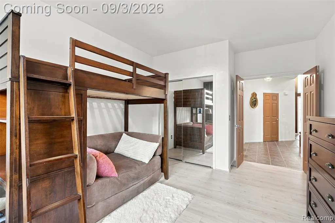
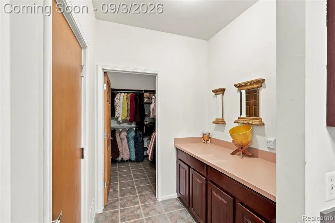
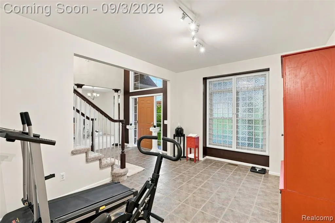
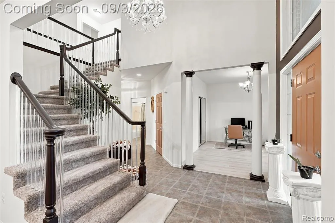
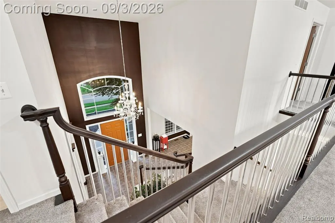
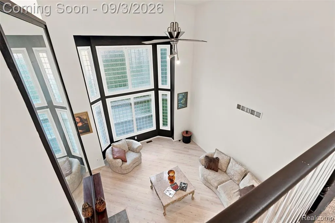
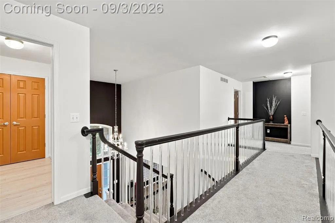
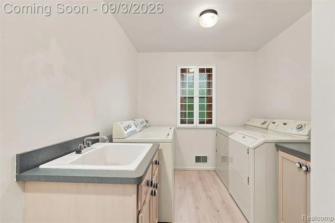
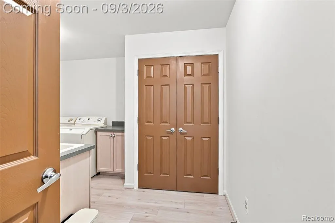
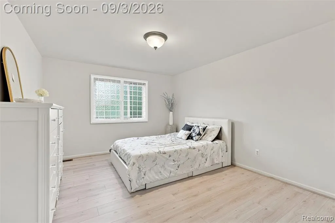
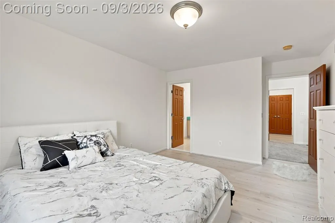
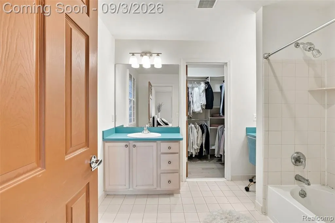
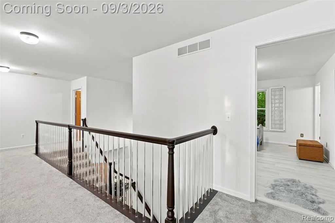
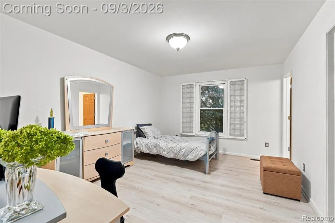
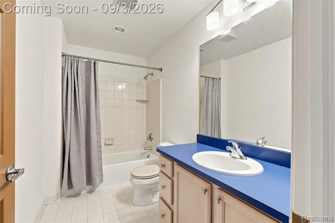
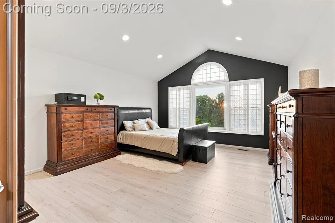
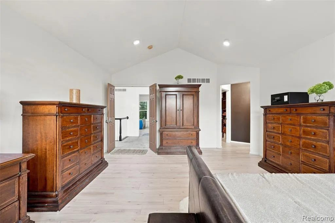
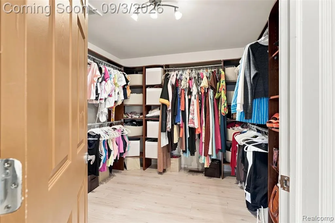
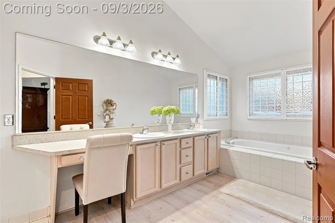
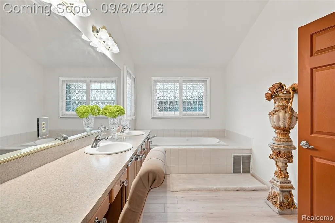
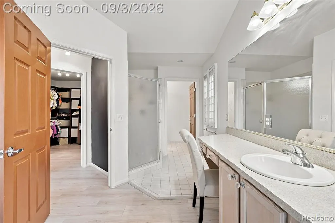
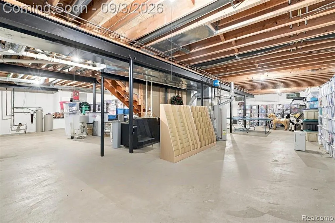
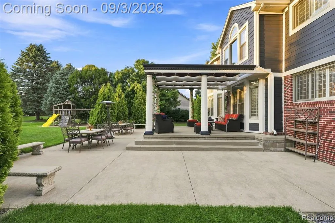
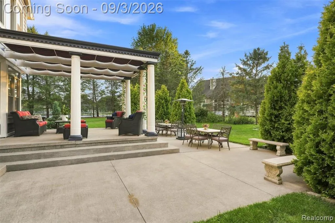
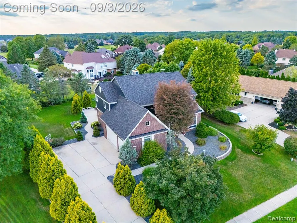
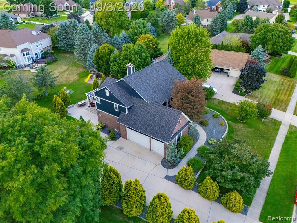
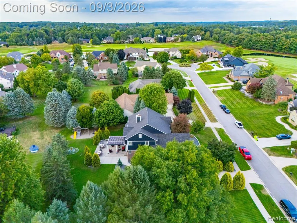
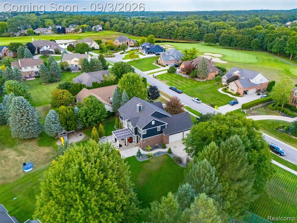
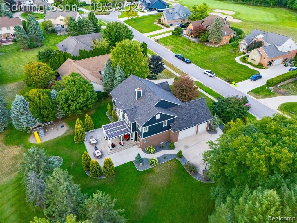
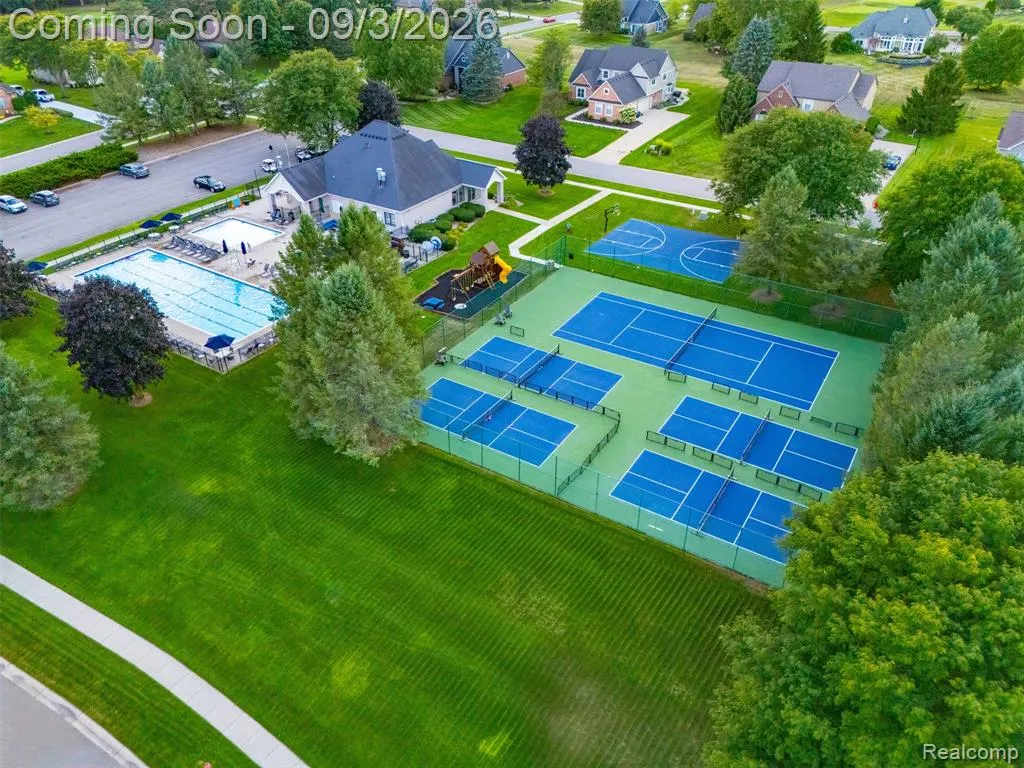
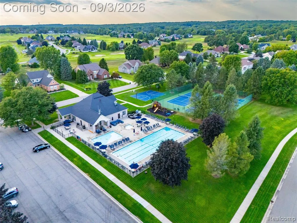
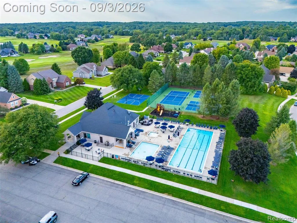
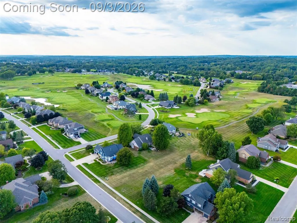
Exceptional Prestwick Village golf community opportunity! Ideally situated on a large premium lot directly adjacent to the community's pool, tennis and pickleball courts, basketball court, and clubhouse, this 4-bedroom, 4-full-bath home offers an incredible combination of space, privacy, and lifestyle. With 3,426 square feet of living space, the thoughtfully designed two-story floor plan features 9-foot ceilings, a dramatic two-story great room, and a striking two-way natural gas fireplace shared with the kitchen. The versatile layout includes a first-floor bedroom and full bathroom, perfect for guests, extended family, or a home office. Upstairs, three spacious bedrooms each feature a private full bathroom and walk-in closet. The luxurious primary suite boasts a double-sink vanity with makeup table, walk-in shower, and extra-large soaking tub. A second-floor laundry room offers dual washer and dryer hookups for added convenience. A large walk-in mudroom provides exceptional storage and organization just off the garage. Extensively refreshed in 2025, the home features a new roof, gutters, window screens, and exterior paint, plus new luxury vinyl plank flooring, carpeting, and fresh interior paint throughout. The unfinished basement offers 9-foot ceilings, pre-plumbed drainage, and tremendous potential for future finished living space. Outside, enjoy a large multi-level concrete patio with pergola and sunshade, backyard fountain, and play structure with dedicated sand area. The three-car garage features 8-foot doors and additional attic storage with pull-down stairs. Additional highlights include interior window shutters, sprinkler system with soaker hoses, intercom prewiring, and surround-sound wiring in the great room. A rare opportunity to enjoy exceptional space, recent updates, and one of Prestwick Village's most desirable locations--just steps from resort-style community amenities.
| Price History | |
|---|---|
| 8/31/2026 | Listed $789,999 |
General Features
| Heating | Forced Air |
|---|---|
| Kitchen Level | Entry |
| Cooling | Ceiling Fan(s),Central A/C |
| Possession | Negotiable (Possession) |
| Fireplaces | Gas Fireplace,Grt Rm Fireplace |
| Garage | Attached Garage,Electric in Garage,Gar Door Opener,Side Loading Garage |
| Water | Community,Private Well |
| Appliances | Dishwasher,Disposal,Dryer,Microwave,Range/Oven,Refrigerator,Washer |
| Status | Active |
| Full Baths | 4 |
| Bathrooms | 4 |
| Year Built | 2003 |
| Subdivision | Prestwick Village Occpn 875 |
| Water Heater | Gas |
| Style | Colonial |
| County | Oakland |
| Class | RESIDENTIAL |
| Type | Single Family |
| Ownership | Private |
| Associated Document Count | 2 |
| Status | Active |
| Subdivision | MI |
| Sale/Rent | For Sale |
| HOA Fee Includes | Maintenance Grounds,Snow Removal,Club House Included |
| Manufactured Y/N | No |
| Fee Amount | 500 |
| Fee Schedule | Semi-Annual |
| Structure Style | 2 Story |
| Subj to Short Sale Apprvl | No |
| Home Warranty Y/N | No |
| Area | Highland Twp (63111) |
| Primary City | Highland |
| Directions | M-59 to Prestwick Trail,LEFT on Gleneagles,then LEFT on Nairn Circle |
| City | Highland |
| School District | Huron Valley Schools |
| Lease Y/N | No |
| Originating MLS | RealComp |
| Source MLS | MI Real Source |
| Financial Terms | Cash,Conventional,FHA,VA |
| Legal Description | T3N,R7E,SEC 27,28 & 29 OAKLAND COUNTY CONDOMINIUM PLAN NO 875 PRESTWICK VILLAGE UNIT 143 L 14881 P 253 7-7-95 FR 251-001 |
| DOM | 13 |
| Postal Code | 48357 |
| Price Per Sq Ft Total AG | 230.59 |
| Public Remarks | Exceptional Prestwick Village golf community opportunity! Ideally situated on a large premium lot directly adjacent to the community's pool,tennis and pickleball courts,basketball court,and clubhouse |
Interior Features
| Great Room Level | Entry |
|---|---|
| Dining Room Level | Entry |
| Basement | Unfinished |
| Bedroom 3 Level | Second |
| Bedroom 1 Level | Second |
| Bedroom 2 Level | Entry |
| Laundry Room Level | Second |
| Kitchen Length | 20 |
| Laundry Room Width | 10 |
| Bedroom 4 Width | 12 |
| Bedroom 2 Width | 12 |
| Bedroom 3 Width | 14 |
| Laundry Room Length | 12 |
| Dining Room Width | 13 |
| Bedroom 4 Length | 12 |
| Great Room Width | 22 |
| Bedroom 2 Length | 12 |
| Bedroom 3 Length | 12 |
| Dining Room Length | 20 |
| Kitchen Width | 14 |
| Great Room Length | 25 |
| Beds | 4 |
| Fireplace? | Yes |
| Total Rooms | 13 |
| Bedroom 1 Length | 15 |
| Bedroom 1 Width | 12 |
| Below Grade SqFt | 1801 |
| Above Grade SqFt | 3426 |
| Basement Y/N | Yes |
| Total SqFt Finished | 3426 |
| Bathroom 1 Length | 16 |
| Bathroom 1 Width | 13 |
Exterior Features
| Exterior | Brick |
|---|---|
| Exterior Amenities | Inground Pool,Lawn Sprinkler,Patio,Porch,Spa/Hot Tub,Tennis Court(s) |
| Frontage | 107 |
| Lot Size Area | 0.44 |
| Pool (Y/N) | Yes |
| Lot Dimensions | 152 X 172 X 107 X 128 |
| Garage # of Car | 3 |
| Roads | Paved Street |
| FOUNDATION TYPE | Basement |
| SEWER/SEPTIC | Septic |
| Waterfront Y/N | No |
| Garage Y/N | Yes |
Amenities
- Foreclosure
- Views
- Short Sale
- New Construction
- Adult 55+
- Lease To Own
- No HOA Fees
- Furnished
- Primary On Main
- Air Conditioning
- Seller Finance
- Green
- Fixer Upper
- Horse
- Golf
- Fireplace
- Deck
- Garage
- Basement
- Pool
Property vs Single Family Average in 48357
Price
Taxes
Year Built
Visits
In The Neighborhood
Golf Course
Highland Charter Township
$ 789,999
- Type
- Single Family
- Size
- 3,426 SqFt
- Rooms
- 4 Beds + 4 Baths
 Listing information is provided by Participants of the MichRIC MLS. IDX information is provided exclusively for personal, non-commercial use, and may not be used for any purpose other than to identify prospective properties consumers may be interested in purchasing. Information deemed reliable but not guaranteed. ©: MichRIC MLS. Last Update September 15, 2026 4:15 PM UTC
 IDX provided courtesy of Realcomp II Ltd., via NextHome One and The Originating MLS(found above), © 2026 Realcomp II Ltd. Shareholders. The information being provided is for consumers personal, non-commercial use and may not be used for any purpose other than to identify prospective properties consumers may be interested in purchasing.
 Provided through IDX via MiRealSource. Courtesy of MiRealSource Shareholder. Copyright MiRealSource.
The information published and disseminated by MiRealSource is communicated verbatim, without change by MiRealSource, as filed with MiRealSource by its members. The accuracy of all information, regardless of source, is not guaranteed or warranted. All information should be independently verified.
Copyright 2026 MiRealSource. All rights reserved. The information provided hereby constitutes proprietary
Provided through IDX via MiRealSource. Courtesy of MiRealSource Shareholder. Copyright MiRealSource.
The information published and disseminated by MiRealSource is communicated verbatim, without change by MiRealSource, as filed with MiRealSource by its members. The accuracy of all information, regardless of source, is not guaranteed or warranted. All information should be independently verified.
Copyright 2026 MiRealSource. All rights reserved. The information provided hereby constitutes proprietary
