
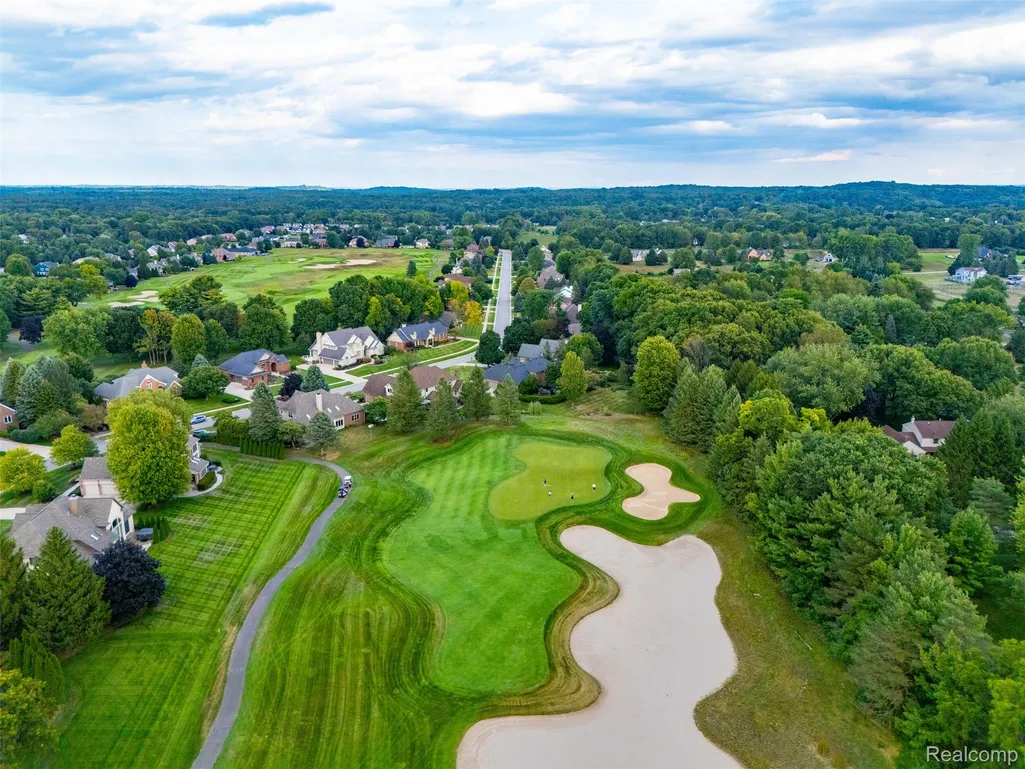
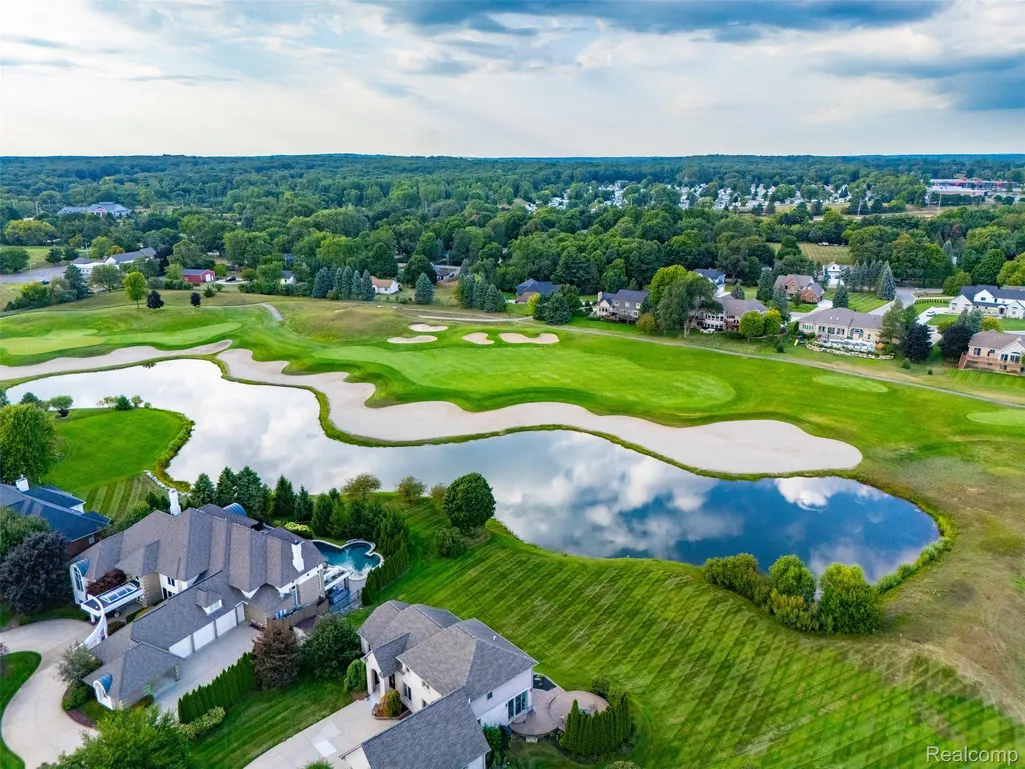
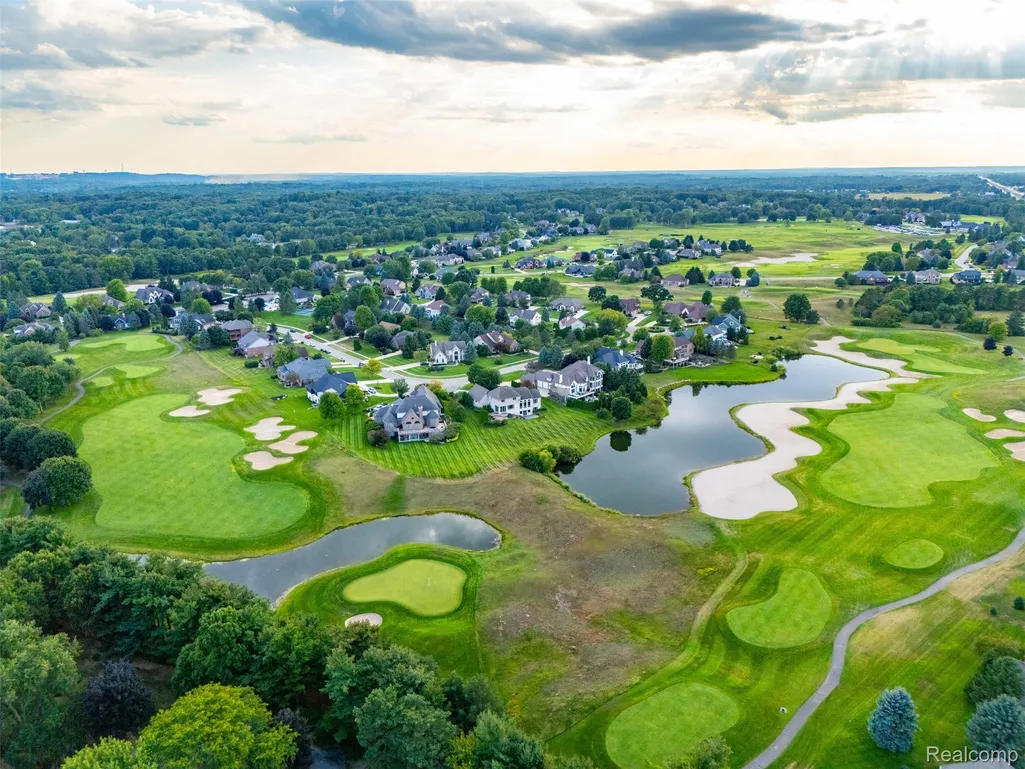
Golf Course
Address
624 Nairn Circle, Highland Charter Township, MI
Price
$ 789,999
Property Attributes
- ID#20261066986
- TypeSingle Family
- Listing Status Active
- CountyOAKLAND
- CityHighland Charter Township
- AreaHighland Twp
- NeighborhoodPRESTWICK VILLAGE OCCPN 875
- Zip48357
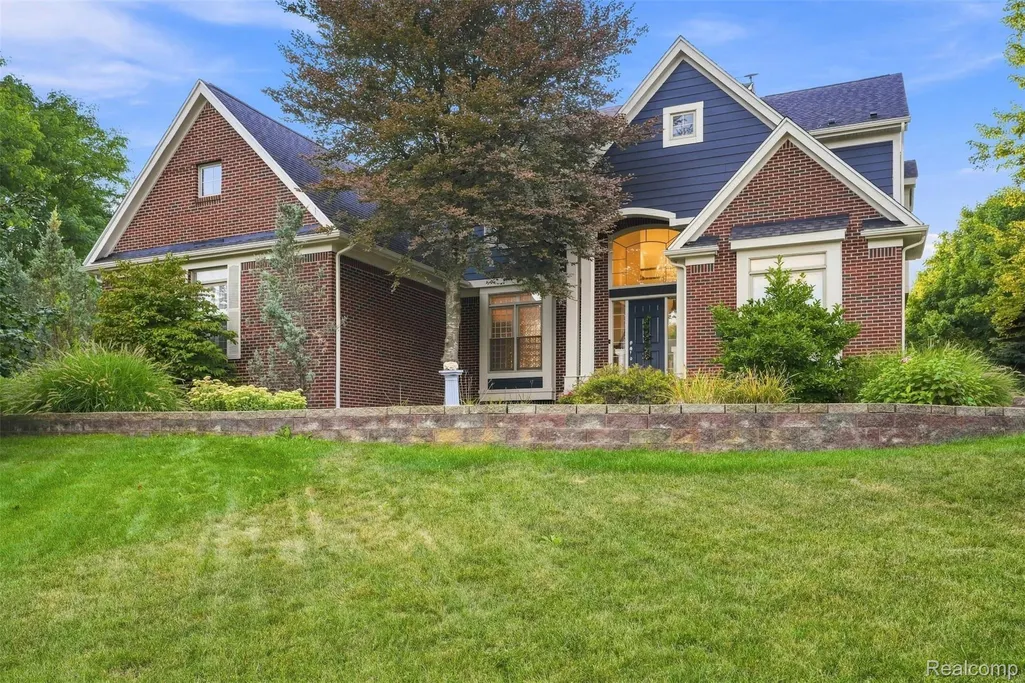
- StyleColonial
- Year Built2003
- Taxes$ 6085
- Price$ 789,999
- Bedrooms4
- Full Bathrooms4
- Half Bathrooms0
- Sqr Footage3426
- Lot Size0.44 Acres
Data Source:
RealComp
Property Description
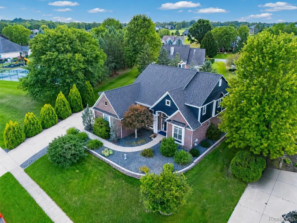
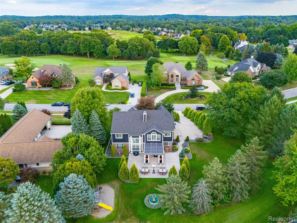
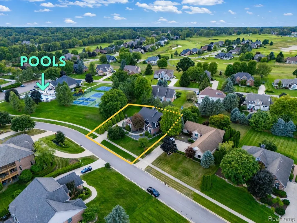
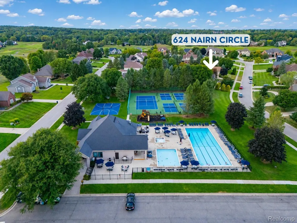
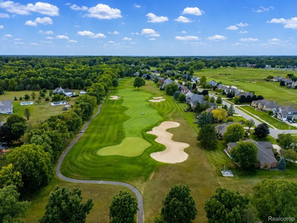
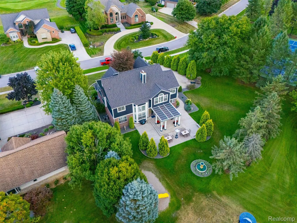
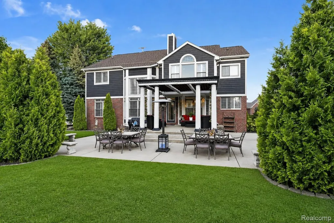
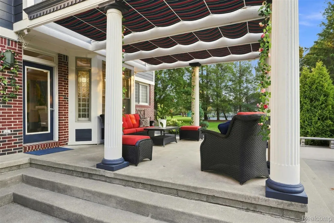
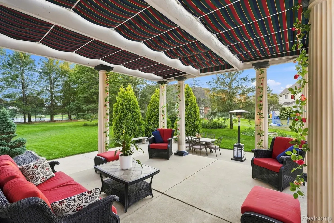
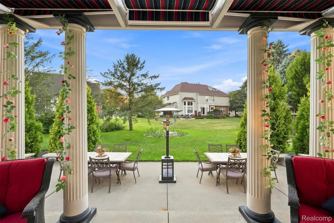
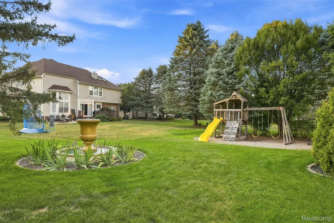
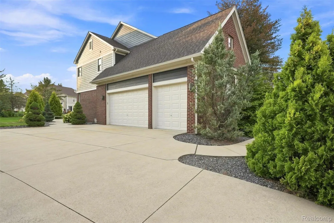
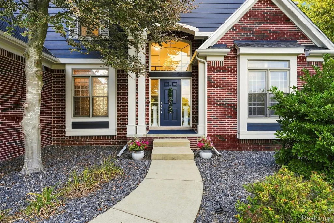
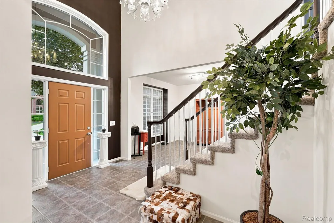
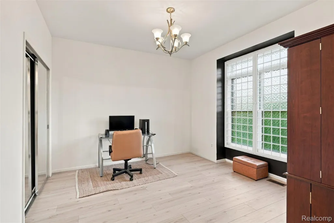
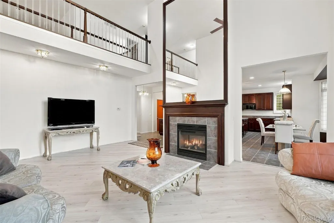
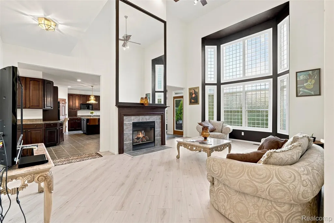
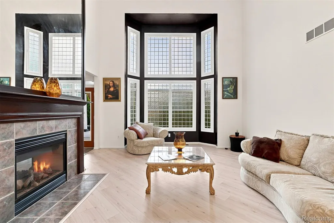
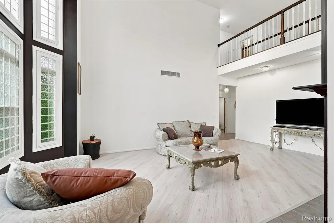
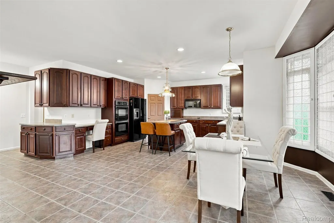
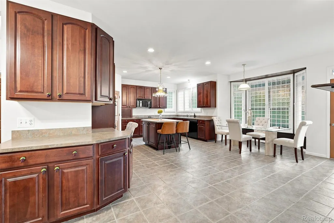
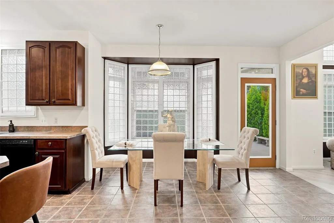
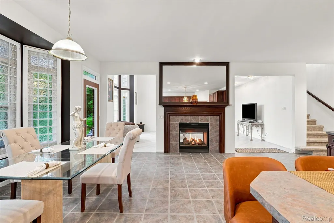
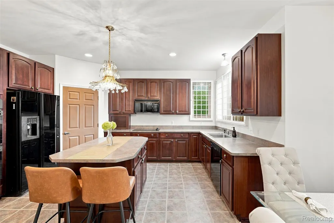
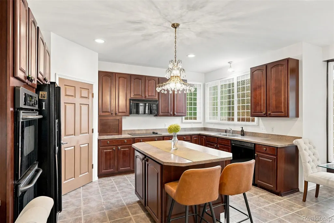
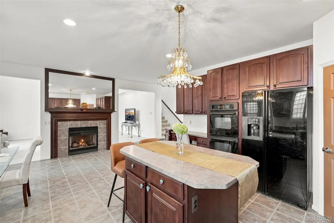
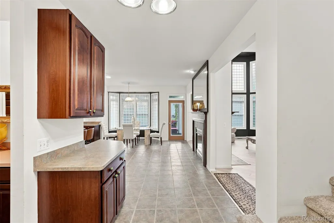
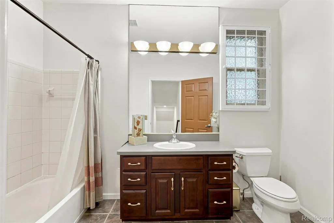
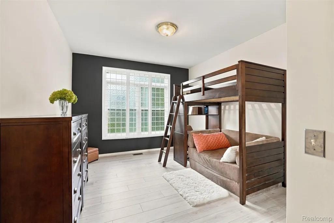
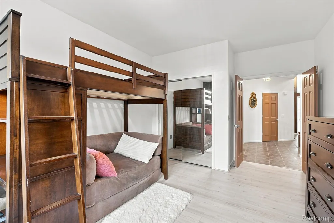
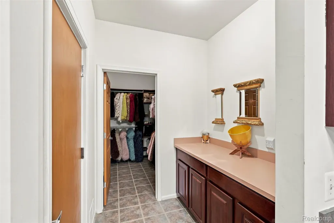
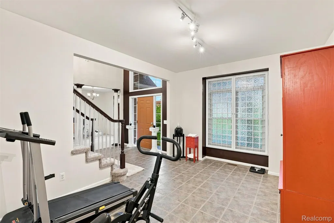
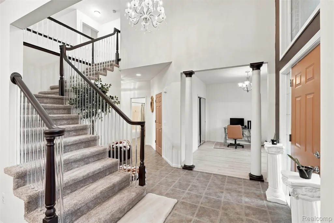
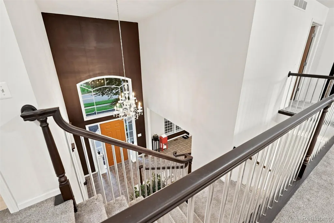
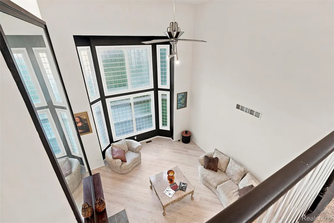
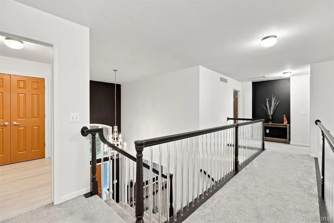
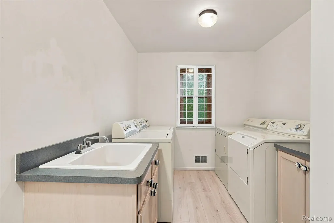
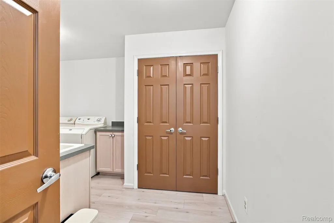
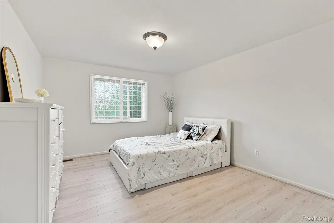
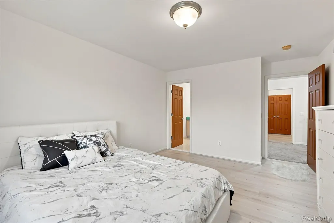
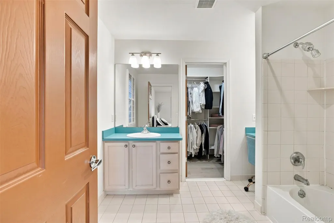
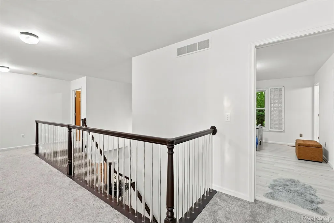
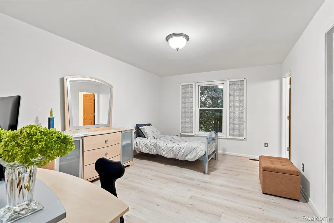
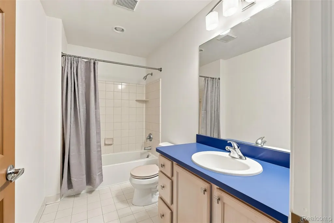
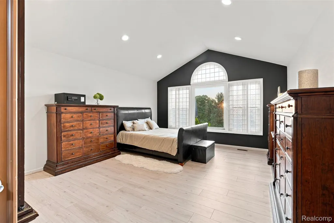
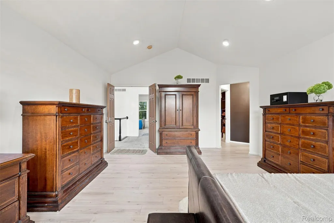
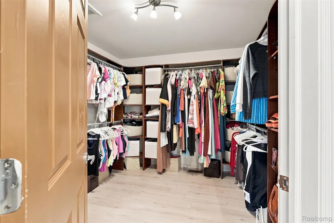
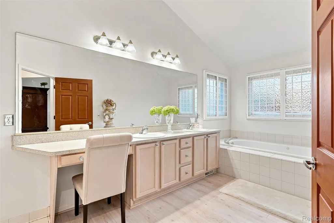
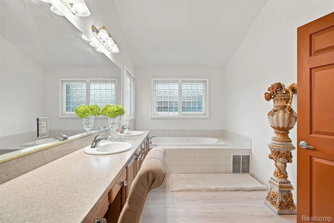
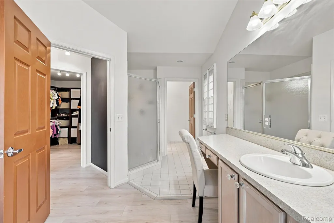
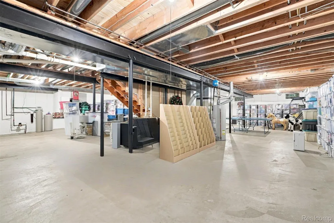
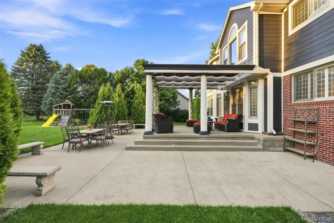
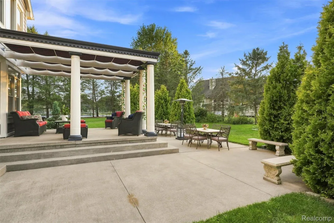
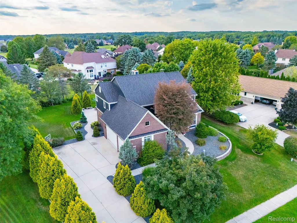
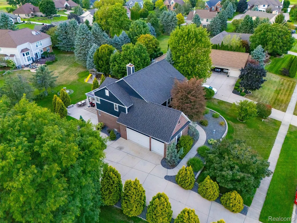
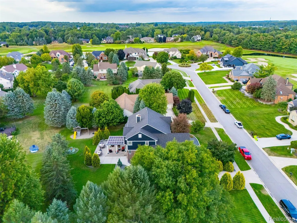
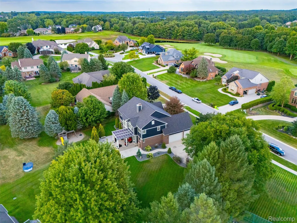
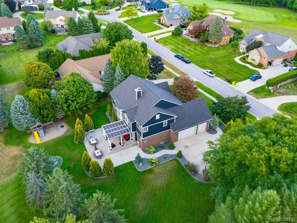
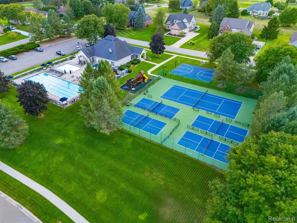
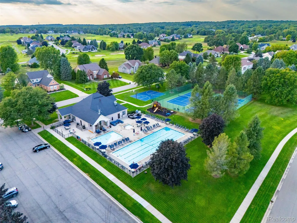
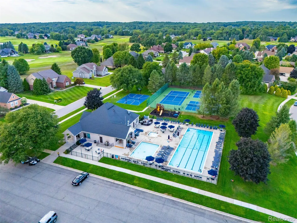
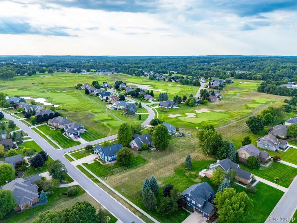
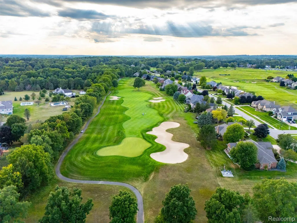
Exceptional Prestwick Village golf community opportunity! Ideally situated on a large premium lot directly adjacent to the community’s pool, tennis and pickleball courts, basketball court, and clubhouse, this 4-bedroom, 4-full-bath home offers an incredible combination of space, privacy, and lifestyle. With 3,426 square feet of living space, the thoughtfully designed two-story floor plan features 9-foot ceilings, a dramatic two-story great room, and a striking two-way natural gas fireplace shared with the kitchen. The versatile layout includes a first-floor bedroom and full bathroom, perfect for guests, extended family, or a home office. Upstairs, three spacious bedrooms each feature a private full bathroom and walk-in closet. The luxurious primary suite boasts a double-sink vanity with makeup table, walk-in shower, and extra-large soaking tub. A second-floor laundry room offers dual washer and dryer hookups for added convenience. A large walk-in mudroom provides exceptional storage and organization just off the garage. Extensively refreshed in 2025, the home features a new roof, gutters, window screens, and exterior paint, plus new luxury vinyl plank flooring, carpeting, and fresh interior paint throughout. The unfinished basement offers 9-foot ceilings, pre-plumbed drainage, and tremendous potential for future finished living space. Outside, enjoy a large multi-level concrete patio with pergola and sunshade, backyard fountain, and play structure with dedicated sand area. The three-car garage features 8-foot doors and additional attic storage with pull-down stairs. Additional highlights include interior window shutters, sprinkler system with soaker hoses, intercom prewiring, and surround-sound wiring in the great room. A rare opportunity to enjoy exceptional space, recent updates, and one of Prestwick Village’s most desirable locations—just steps from resort-style community amenities.
| Price History | |
|---|---|
| 8/31/2026 | Listed $789,999 |
General Features
| Sewer | SepticTank |
|---|---|
| Heating | ForcedAir, NaturalGas |
| Cooling | CeilingFans, CentralAir |
| Possession | Negotiable |
| Roof | Asphalt |
| Appliances | Dishwasher, Disposal, DoubleOven, Dryer, FreeStandingRefrigerator, Microwave, SelfCleaningOven, StainlessSteelAppliances, Washer |
| HOA Fee | 500.0 |
| Garage Spaces | 3.0 |
| Association Fee Includes | MaintenanceGrounds, SnowRemoval |
| Patio/Porch Features | Patio, Porch |
| Architectural Style | Colonial |
| Pool Features | Community, InGround |
| Security Features | SmokeDetectors |
| Construction Materials | Brick |
| Year Built | 2003 |
| Levels | Two |
| Property Subtype | SingleFamilyResidence |
| Community Features | Clubhouse, FitnessCenter, Golf, Sidewalks, TennisCourts |
| Assoc Fee Paid Per | SemiAnnually |
| County | Oakland |
| New Construction | No |
| Property Type | Residential |
| HOA | Yes |
| Attached Garage | No |
| Subdivision Name | PRESTWICK VILLAGE OCCPN 875 |
| Garage Y/N | Yes |
| Total Rooms | 9 |
| Full Baths | 4 |
| Status | Active |
| Directions | M-59 to Prestwick Trail, LEFT on Gleneagles, then LEFT on Nairn Circle |
| City | HighlandCharterTownship_Oakland |
| Disclosures | TaxesHomesteadExempt |
| Entry Location | GroundLevelwSteps |
| Senior Community Y/N | No |
| High School District | HuronValley |
| MLS Area | Area02111HighlandTwp |
| Lot Size Units | Acres |
| Carport Y/N | No |
| Land Lease Y/N | No |
| Tax Annual Amount | 6085.0 |
| Home Warranty Y/N | No |
| Lease Renewal Y/N | No |
| Additional Parcels Y/N | No |
| Lease Considered Y/N | No |
| Rent Control Y/N | No |
| Standard Status | Active |
| Occupancy Type | Owner |
| Tax Assessed Value | 180455 |
| Expected Active Date | 2026-09-03 |
| MobileHomeRemainsYN | No |
| PostalCity | Highland_Oakland |
| Legal Description | T3N, R7E, SEC 27, 28 & 29 OAKLAND COUNTY CONDOMINIUM PLAN NO 875 PRESTWICK VILLAGE UNIT 143 L 14881 P 253 7-7-95 FR 251-001 |
Interior Features
| Interior Amenities | ProgrammableThermostat |
|---|---|
| Basement | Unfinished |
| Fireplace Features | DoubleSided, Gas, GreatRoom, Kitchen |
| Basement (Y/N) | Yes |
| Air Conditioning Y/N | Yes |
| Heating Y/N | Yes |
| Fireplace Y/N | Yes |
| Above Grade Finished Area | 3426.0 |
| Laundry Features | LaundryRoom |
| Total Bedrooms | 4 |
| WaterHeaterFuel | NaturalGas |
| LivingAreaSource | PublicRecords |
| Above Grade Finished Area Unit Type | SquareFeet |
| Total Baths | 4 |
Exterior Features
| Exterior Amenities | BasketballCourt, GutterGuardSystem, Lighting, SpaHottub, TennisCourts |
|---|---|
| Parking Features | ThreeCarGarage, Attached, Driveway, ElectricityinGarage, GarageDoorOpener, GarageFacesSide |
| Lot Features | DeadEndStreet, NearGolfCourse, OnGolfCourse, Sprinklers |
| Water Source | Community, Well |
| Foundation Details | Basement, Poured, SumpPump |
| Spa | No |
| Lot Dimensions | 152 X 172 X 107 X 128 |
| Lot Size Acres | 0.44 |
| Waterfront Y/N | No |
| Road Frontage Type | CulDeSac, Paved |
| Crops Included Y/N | No |
| Horse Y/N | No |
| Irrigation Water Rights Y/N | No |
Amenities
- Foreclosure
- Views
- Short Sale
- New Construction
- Adult 55+
- Lease To Own
- No HOA Fees
- Furnished
- Primary On Main
- Air Conditioning
- Seller Finance
- Green
- Fixer Upper
- Horse
- Golf
- Fireplace
- Deck
- Garage
- Basement
- Pool
 IDX provided courtesy of Realcomp II Ltd., via NextHome One and The Originating MLS(found above), © 2026 Realcomp II Ltd. Shareholders. Shareholders. The information being provided is for consumers personal, non-commercial use and may not be used for any purpose other than to identify prospective properties consumers may be interested in purchasing.
Data is updated as of September 14, 2026 8:22 PM UTC Information deemed reliable but not guaranteed.
The data relating to real estate on this web site comes in part from the Internet Data Exchange (IDX) Program of Realcomp Ltd
Property vs Single Family Average in 48357
Price
Taxes
Year Built
Visits
 Listing information is provided by Participants of the MichRIC MLS. IDX information is provided exclusively for personal, non-commercial use, and may not be used for any purpose other than to identify prospective properties consumers may be interested in purchasing. Information deemed reliable but not guaranteed. ©: MichRIC MLS. Last Update September 14, 2026 9:46 PM UTC
 Provided through IDX via MiRealSource. Courtesy of MiRealSource Shareholder. Copyright MiRealSource.
The information published and disseminated by MiRealSource is communicated verbatim, without change by MiRealSource, as filed with MiRealSource by its members. The accuracy of all information, regardless of source, is not guaranteed or warranted. All information should be independently verified.
Copyright 2026 MiRealSource. All rights reserved. The information provided hereby constitutes proprietary
Provided through IDX via MiRealSource. Courtesy of MiRealSource Shareholder. Copyright MiRealSource.
The information published and disseminated by MiRealSource is communicated verbatim, without change by MiRealSource, as filed with MiRealSource by its members. The accuracy of all information, regardless of source, is not guaranteed or warranted. All information should be independently verified.
Copyright 2026 MiRealSource. All rights reserved. The information provided hereby constitutes proprietary
